Property photo 1
Property photo 2
Property photo 3
Property photo 4
Property photo 5
5 Beds
2 Baths
2,004 sqft

$399,000

3412 LYNNWOOD AVE, Rapid City SD, 57701

Price per sqft$199.10
Built in1974
Property size2,004 sqft
Property typeResidential

Overview

Active

Listed Nov 2, 2026

Updated 7 days ago

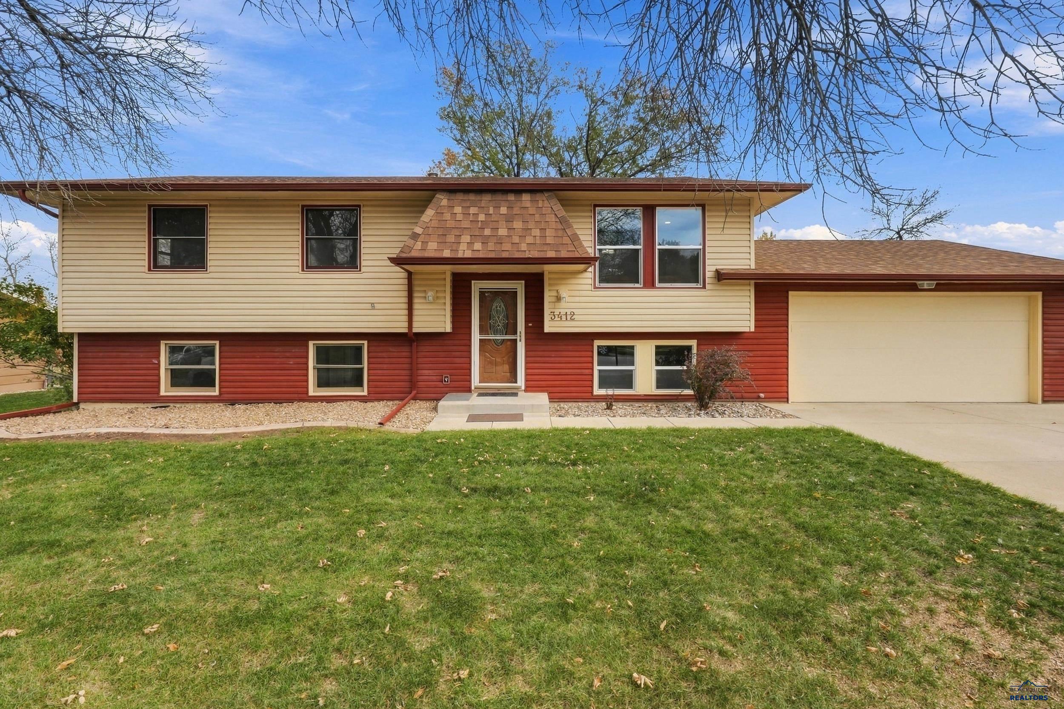
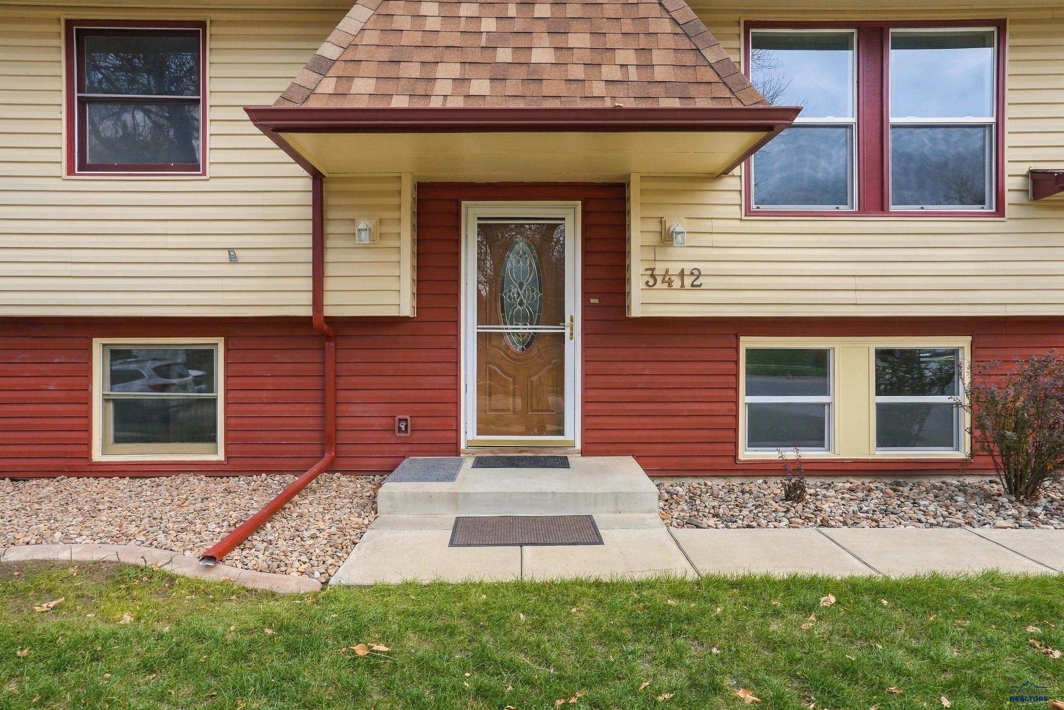
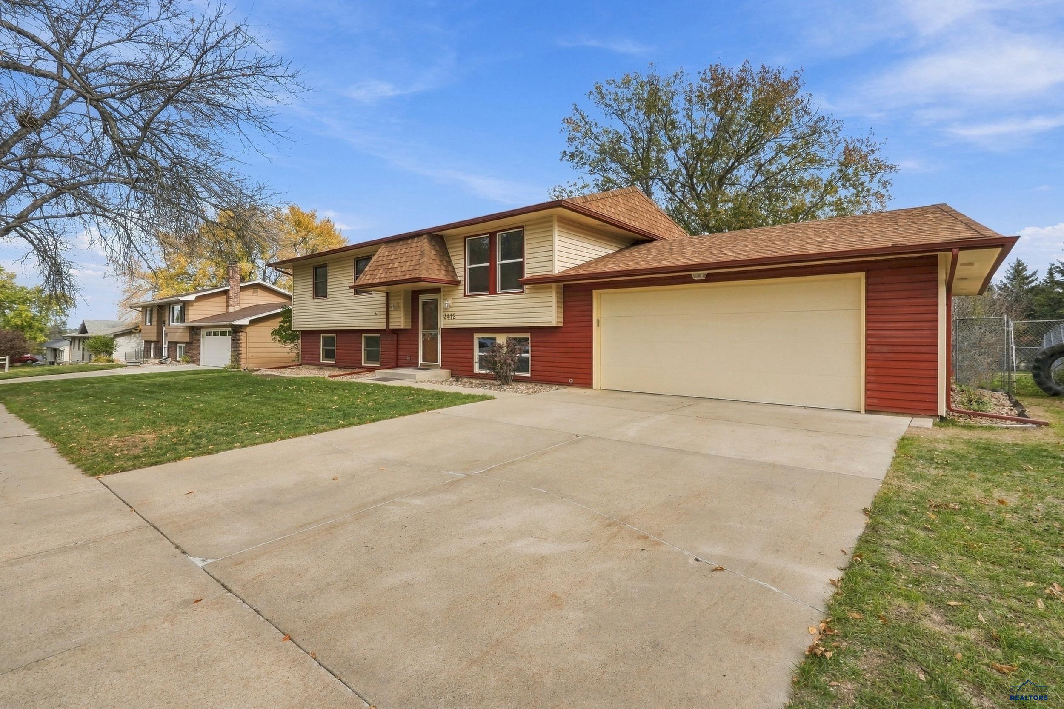
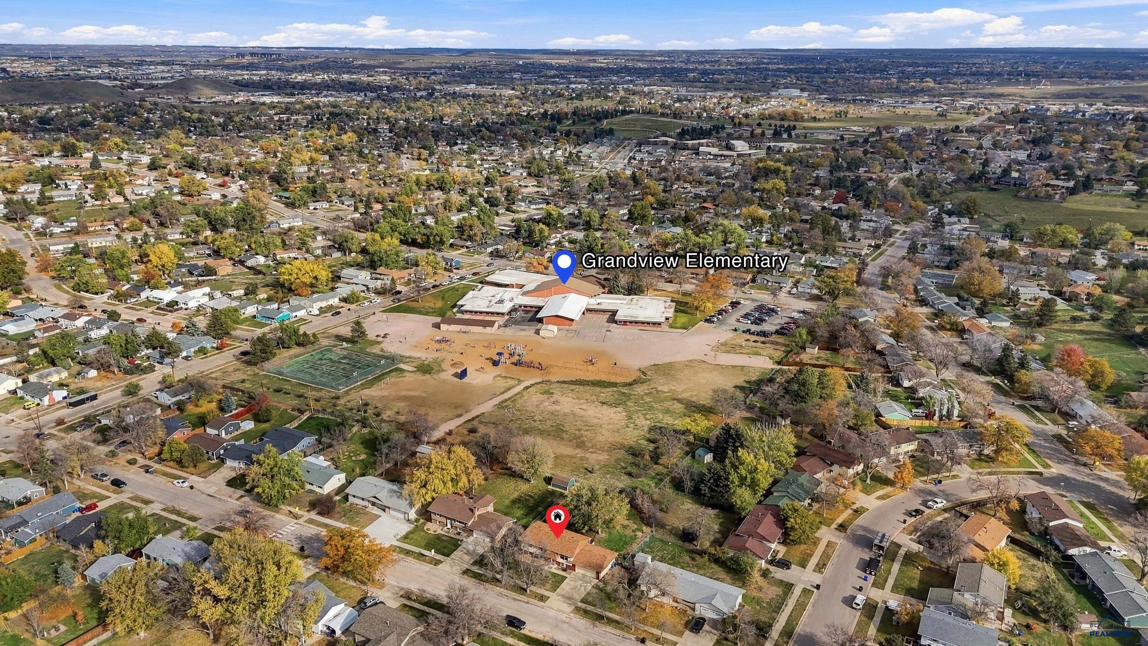
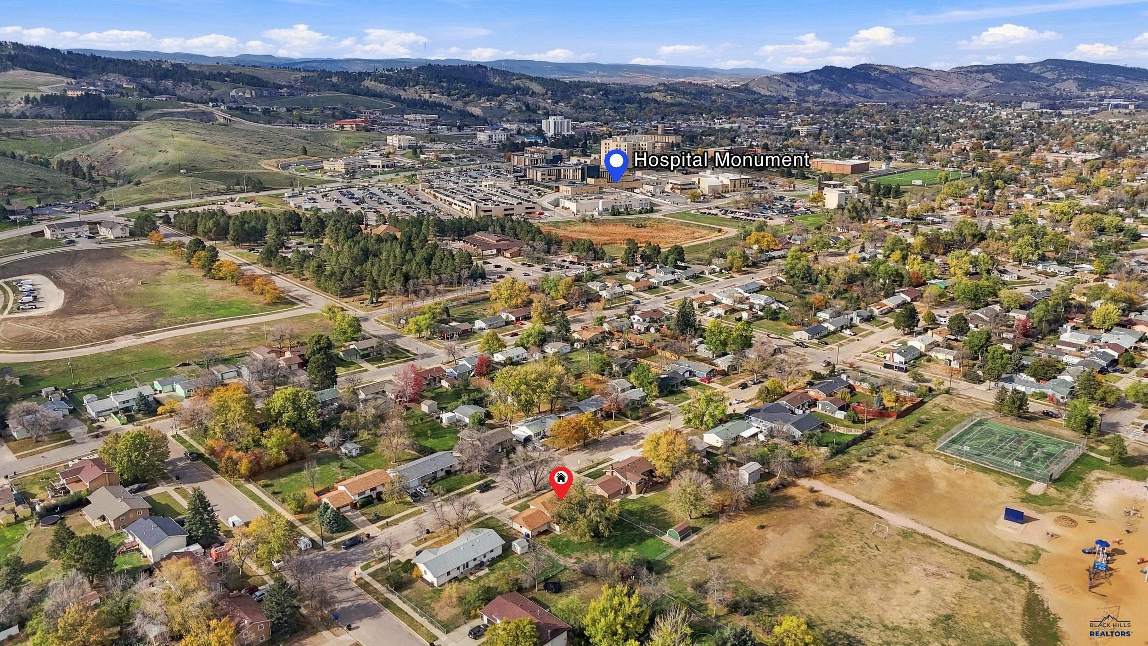
Looking for that completely remodeled 5-bedroom, 2-bathroom turnkey residence in Rapid City? Well, look no further. Ideally situated on a large, flat lot, this home offers the perfect blend of modern upgrades and an unbeatable location close to Grandview Elementary and Monument Health. Every inch of the interior has been thoughtfully redone to offer a fresh, contemporary feel. Stepping inside, you will immediately notice the crisp new paint, stylish updated flooring, and modern light fixtures that illuminate the bright, inviting spaces. The heart of the home features a beautiful, updated kitchen featuring granite countertops and it opens to the bright and spacious living and dining spaces. Three bedrooms and a brand-new bathroom finish off the upper level of the home. The lower level of the home boasts an amazing primary suite with a fully customized 9x9 walk-in closet and a stunning en-suite bathroom featuring double sinks. A fifth bedroom could also be used as an office or workout room. A spacious family room walks out to the back yard and offers additional space to enjoy! Additional updates include a new roof, a new radon mitigation system, a freshly stained deck and more. Outside, the large, level lot provides endless possibilities for gardening, outdoor activities, or creating your own private backyard oasis. Complete with an attached 2-car garage for secure parking and extra storage, this move-in-ready gem offers the style and convenience you’ve been searching for. Don't miss out on this beautifully refreshed property—schedule your private tour today!

$2,655/mo

Est. mortgage payment based on a $399,000 home price.

All estimates are provided by Luxury Presence for informational purposes only. Actual amounts may vary.

Additional information

MLS® ID
181818

Interior Features

Bedrooms
5
Bathrooms
2
Cooling
Yes
Heating
Yes
Basement
Yes

Exterior Features

Lot Size
0.23 Acres

Other Property Details

Garage
Yes
View
Yes
MLS provider logo

Listed by DARBY DARK-SMILEY with RE/MAX ADVANTAGE
Listing Contact:  

The IDX display contains information sourced from the Black Hills Association of REALTORS® as of 11/12/2026. This data is intended solely for personal, non-commercial use and is not to be utilized for any other purposes except to identify potential properties for purchase. Although the MLS data displayed is typically considered reliable, it is not guaranteed to be accurate by the MLS. Buyers are responsible for verifying the accuracy of all information and are advised to conduct their own investigations or seek professional assistance. Other sources besides the Listing Agent may have contributed to the MLS data presented. Unless expressly specified in writing, the Broker/Agent has not confirmed any information obtained from external sources. The Broker/Agent may or may not have acted as the Listing and/or Selling Agent and cannot guarantee the accuracy of property locations displayed on any map. Any compensation offers are solely made to participants of the MLS where the listing is registered.

©2026 Black Hills Association of REALTORS® all rights reserved.

Data last updated on 11/12/2026 at 4:49 AM UTC

Powered by Luxury Presence