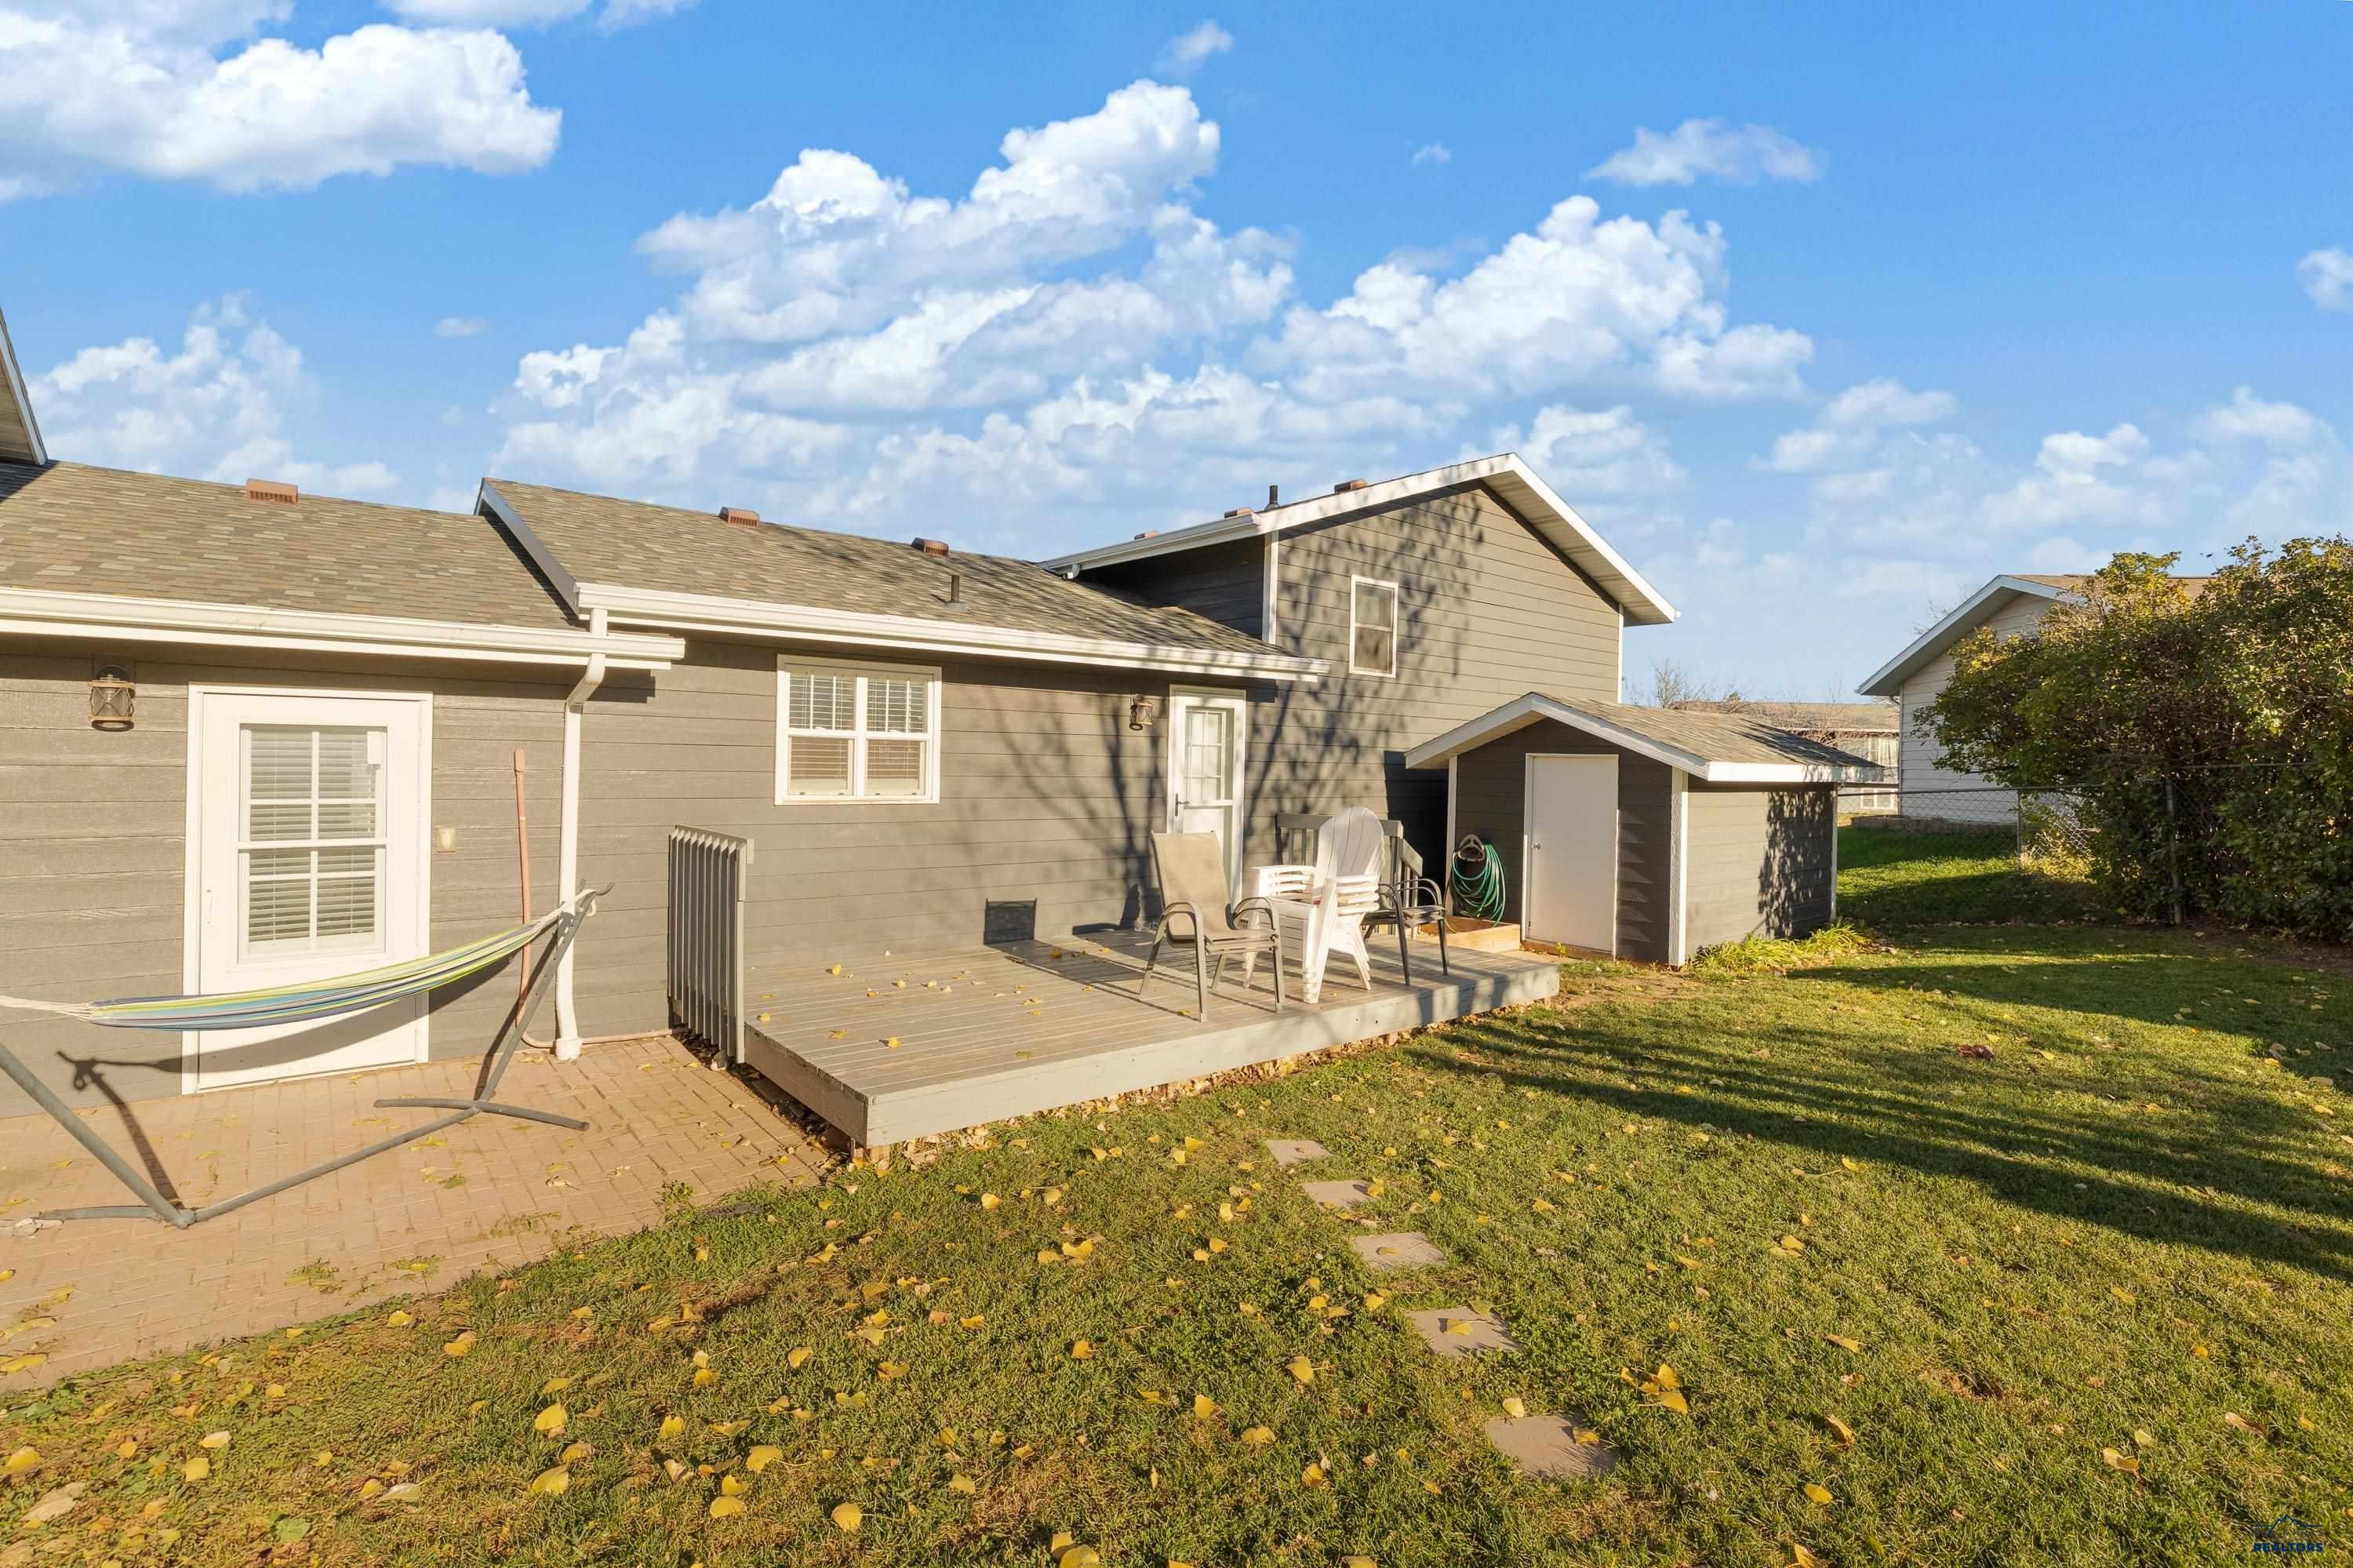
Property photo 1
Property photo 2
Property photo 3
Property photo 4
Property photo 5
4 Beds
2 Baths
1,724 sqft

$339,900

1972 GALAXY DR, Rapid City SD, 57701

Price per sqft$197.16
Built in1977
Property size1,724 sqft
Property typeResidential

Overview

Active

Listed Nov 8, 2026

Updated 10 days ago

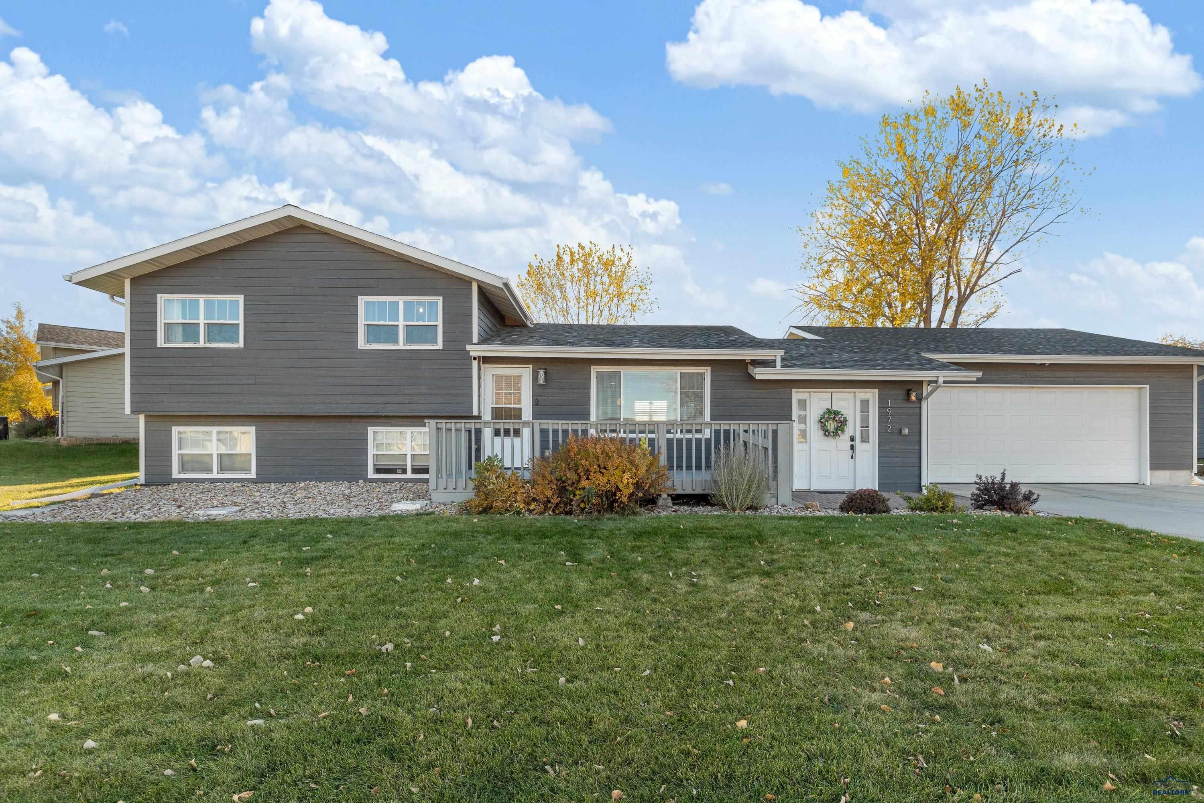
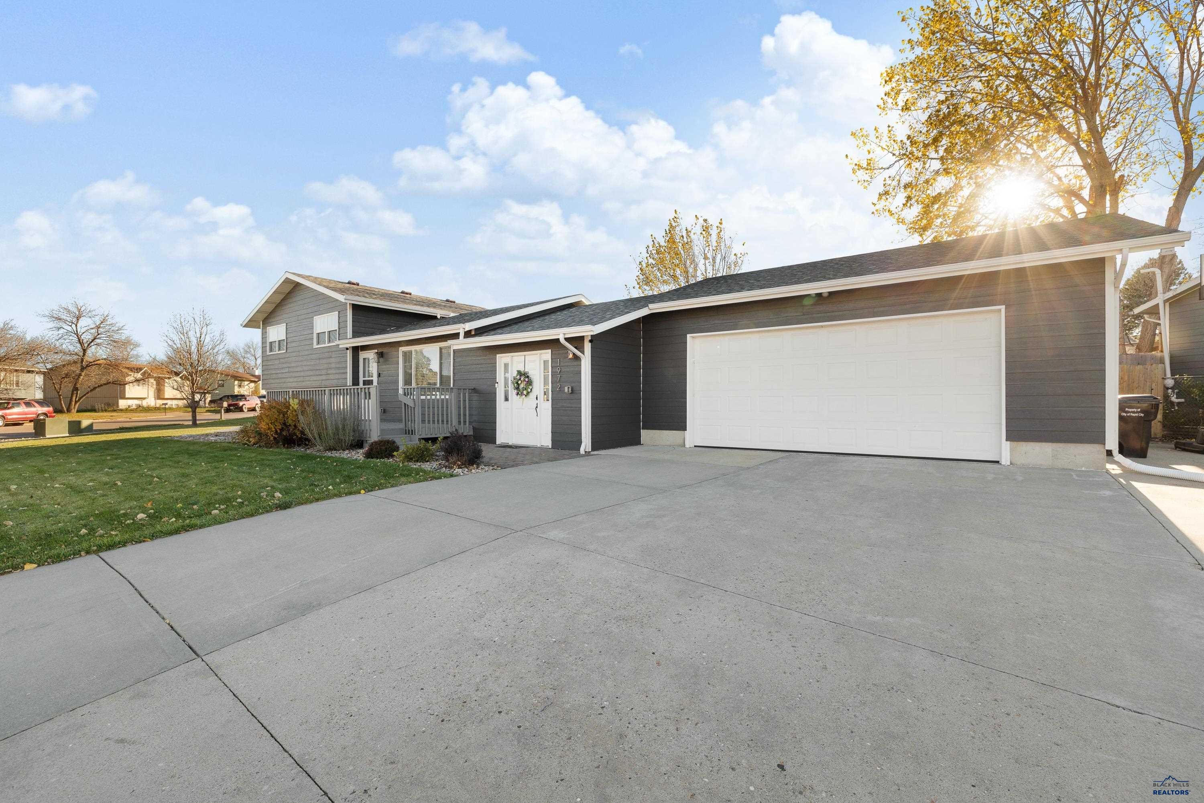
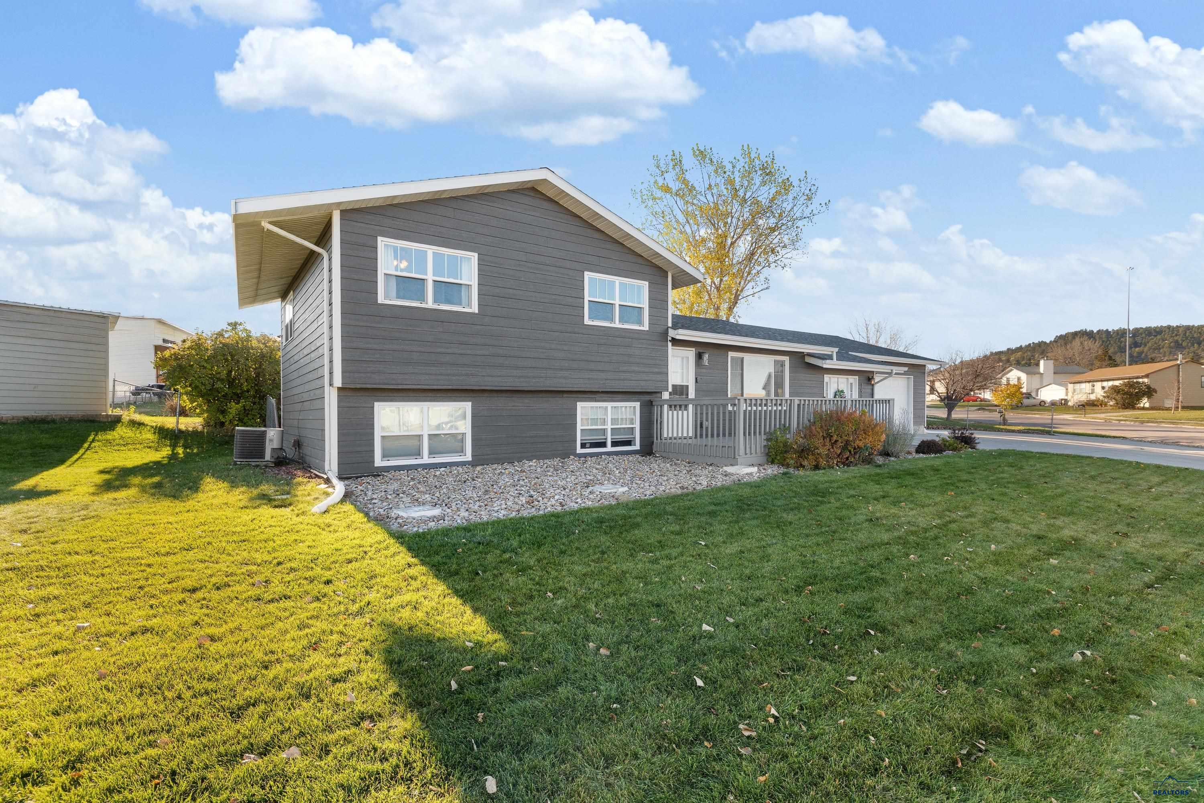
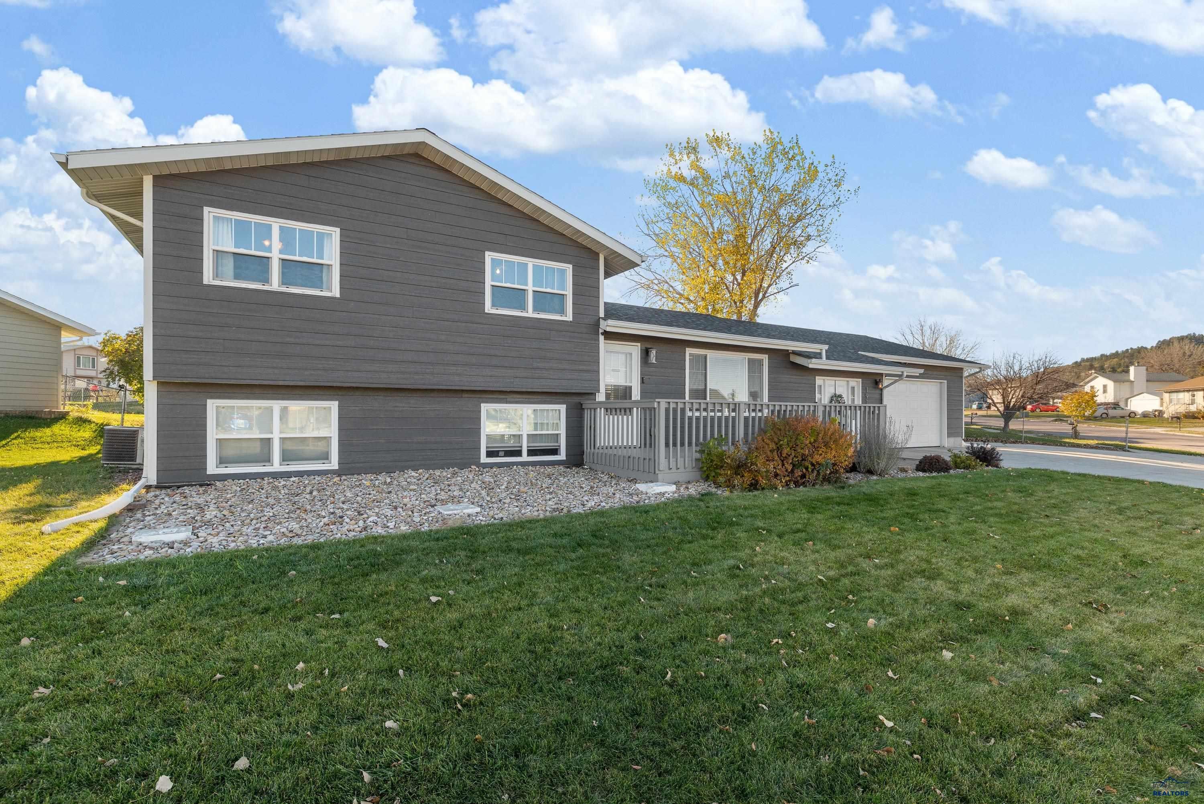
Welcome to 1972 Galaxy Drive! This inviting 4-bedroom, 2-bath tri-level home offers 1,724 square feet of comfortable living space with a functional layout and plenty of features to love. The open-concept kitchen, dining, and living areas create a welcoming atmosphere that makes everyday living and entertaining easy. The kitchen features a custom barn-door pantry that adds a touch of character and charm. Just off the living room, you'll find a versatile bonus room that can easily adapt to your needs—whether it's a home office, playroom, mudroom, workout space, or whatever fits your lifestyle! Upstairs, you'll find three bedrooms and a full bathroom, while the lower level offers a spacious primary bedroom, providing a little extra privacy and separation. The oversized laundry room is another great bonus, complete with tile flooring, a utility sink, countertops, and ample cabinetry for storage and organization. And for those who need extra space for vehicles, hobbies, or projects, the 26' x 30' oversized garage is a standout feature! With 10-foot ceilings, a workbench, and perimeter shelving, there's plenty of room to spread out and stay organized. The extended driveway provides additional parking or space for an RV. Outside, enjoy a cozy, fenced backyard and back deck with room for kids, pets, and relaxing evenings. A sprinkler system makes lawn maintenance a breeze. Major exterior updates completed approximately six years ago include windows, siding, shingles, soffit, fascia, rain gutters, and exterior doors. With a versatile floor plan, flexible bonus space, generous garage, RV parking potential, and a backyard ready to enjoy, this home offers a little something for everyone. Come see all that 1972 Galaxy Drive has to offer!

$2,261/mo

Est. mortgage payment based on a $339,900 home price.

All estimates are provided by Luxury Presence for informational purposes only. Actual amounts may vary.

Additional information

MLS® ID
181903

Interior Features

Bedrooms
4
Bathrooms
2
Cooling
Yes
Heating
Yes
Basement
Yes

Exterior Features

Lot Size
0.23 Acres

Other Property Details

Garage
Yes
View
Yes
MLS provider logo

Listed by MEGAN MAHONEY with ASSIST 2 SELL/BUYERS & SELLERS REAL
Listing Contact:  

The IDX display contains information sourced from the Black Hills Association of REALTORS® as of 11/9/2026. This data is intended solely for personal, non-commercial use and is not to be utilized for any other purposes except to identify potential properties for purchase. Although the MLS data displayed is typically considered reliable, it is not guaranteed to be accurate by the MLS. Buyers are responsible for verifying the accuracy of all information and are advised to conduct their own investigations or seek professional assistance. Other sources besides the Listing Agent may have contributed to the MLS data presented. Unless expressly specified in writing, the Broker/Agent has not confirmed any information obtained from external sources. The Broker/Agent may or may not have acted as the Listing and/or Selling Agent and cannot guarantee the accuracy of property locations displayed on any map. Any compensation offers are solely made to participants of the MLS where the listing is registered.

©2026 Black Hills Association of REALTORS® all rights reserved.

Data last updated on 11/9/2026 at 4:46 AM UTC

Powered by Luxury Presence