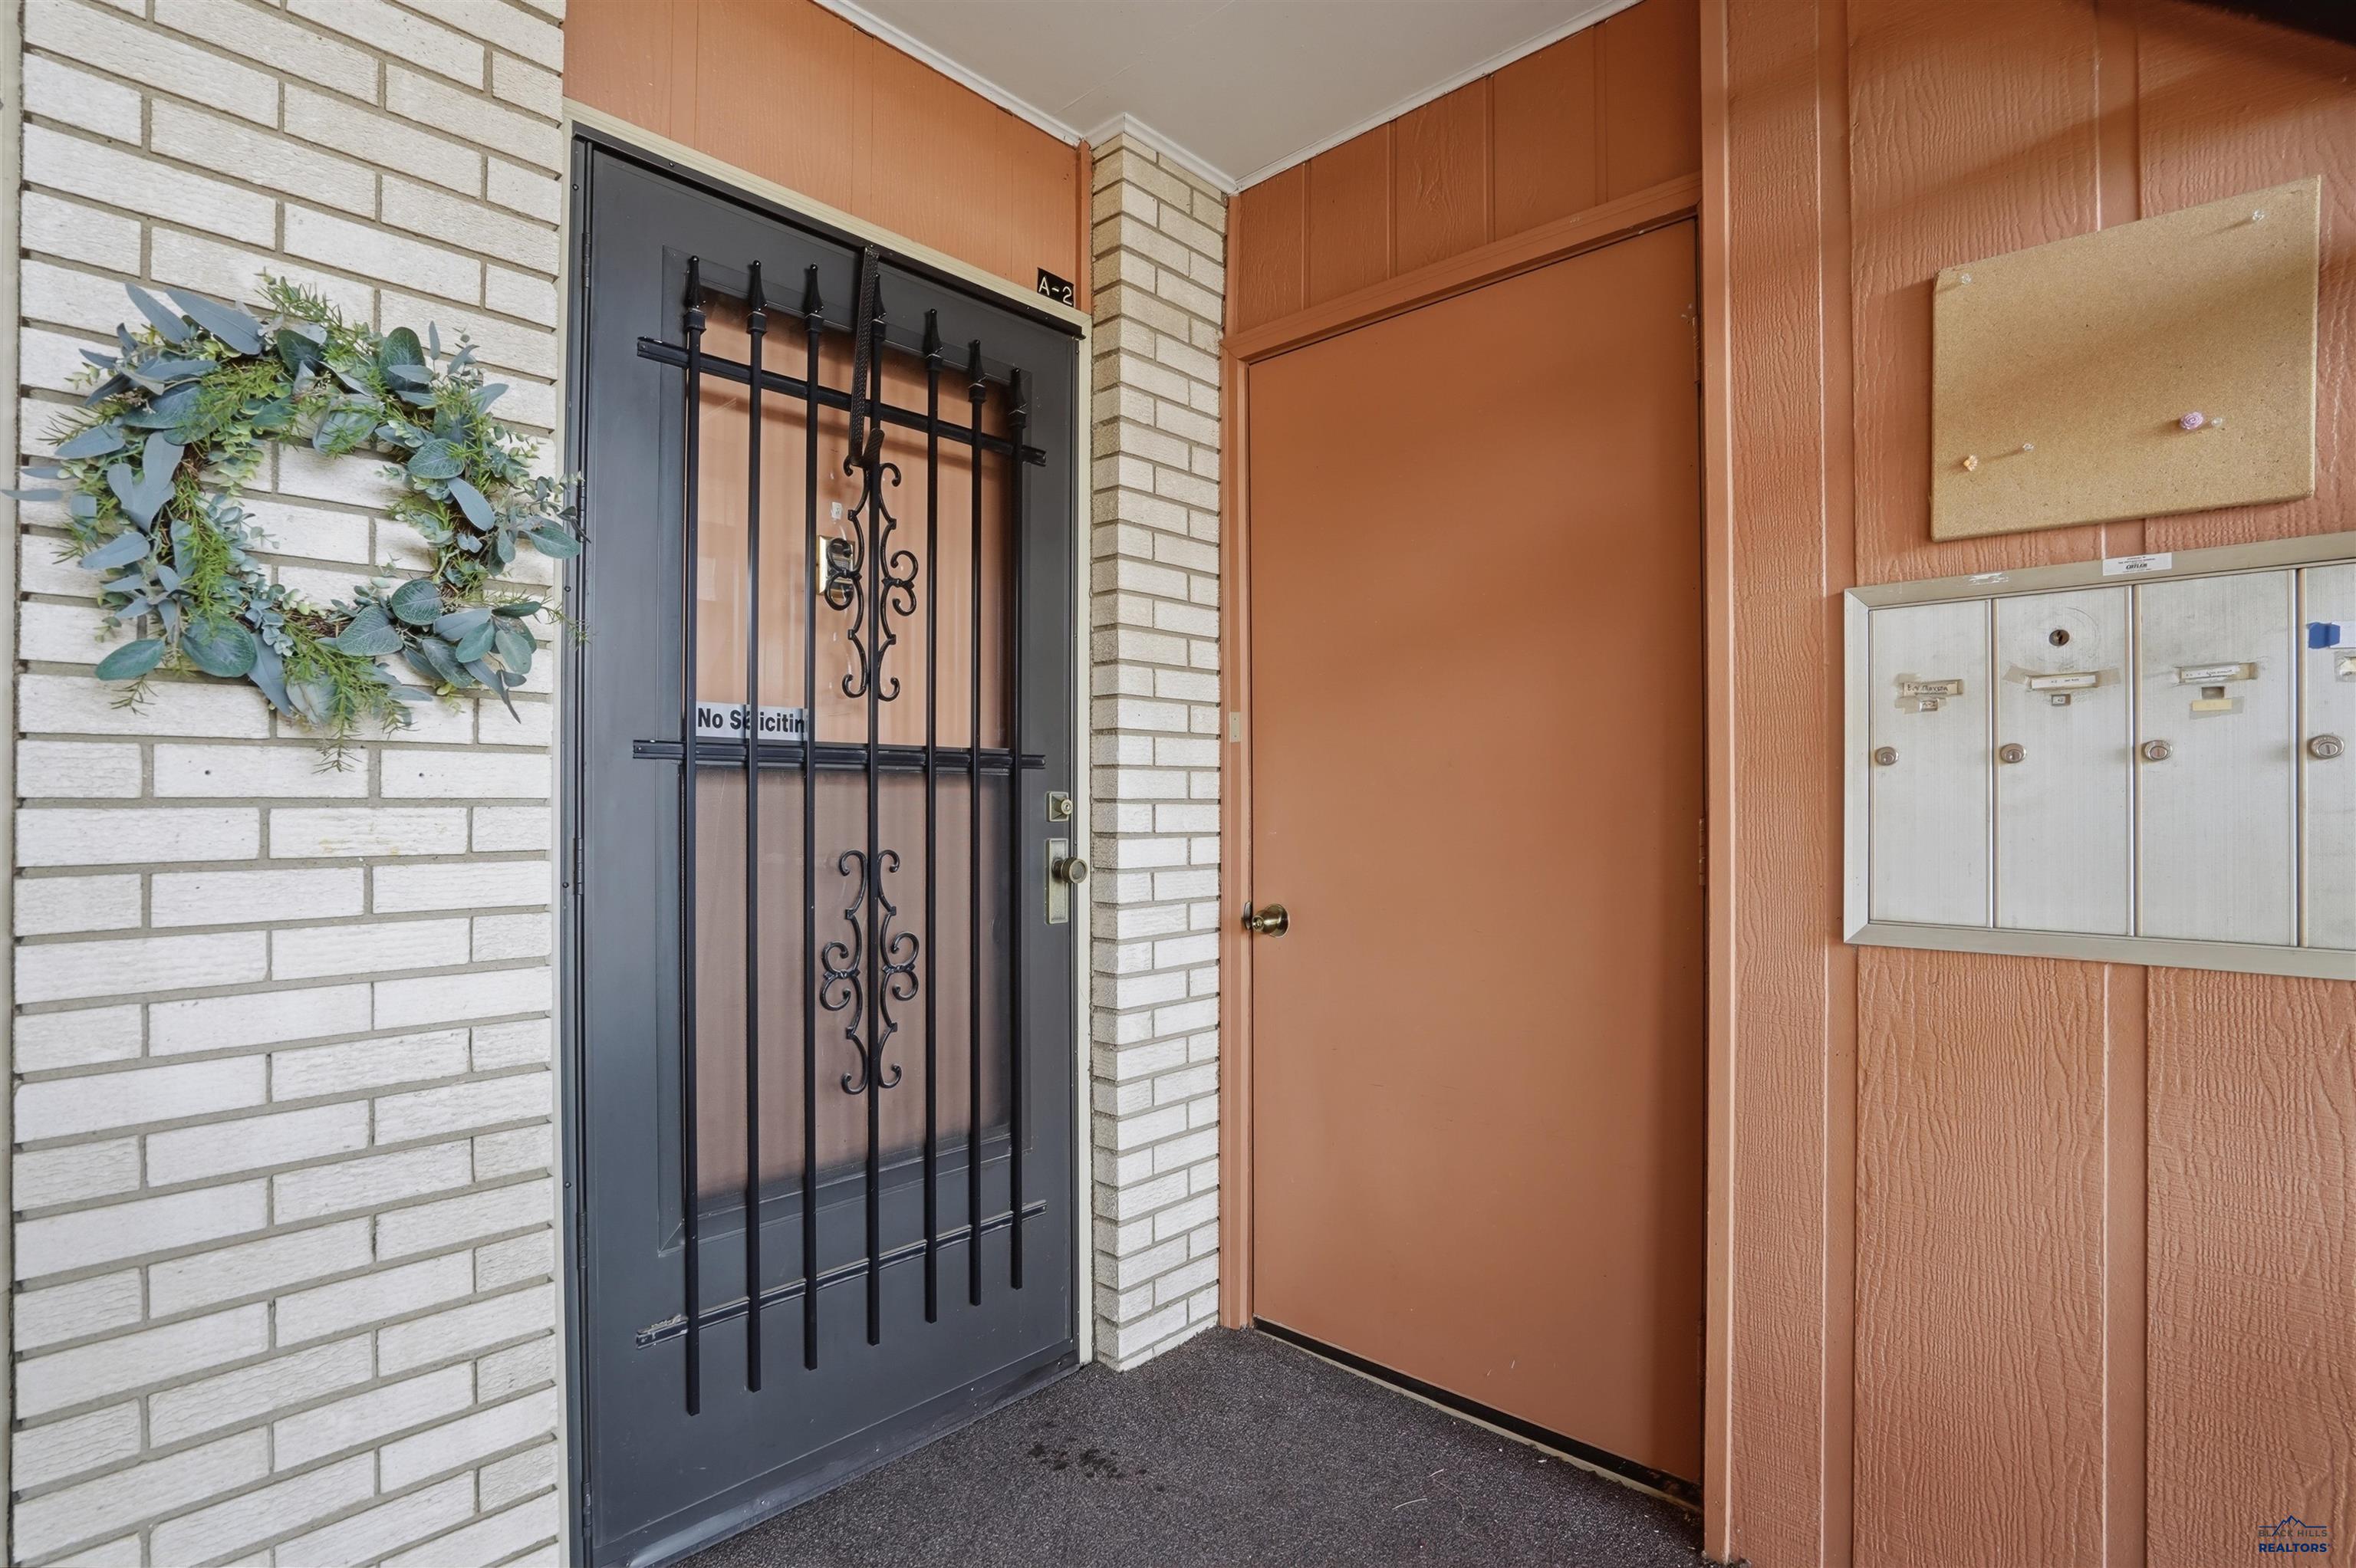
Property photo 1
Property photo 2
Property photo 3
Property photo 4
Property photo 5
2 Beds
2 Baths
1,153 sqft

$165,000

230 E PHILADELPHIA, Rapid City SD, 57701

Price per sqft$143.10
Built in1973
Property size1,153 sqft
Property typeTownhomes

Overview

Active

Listed Sep 17, 2026

Updated Oct 15

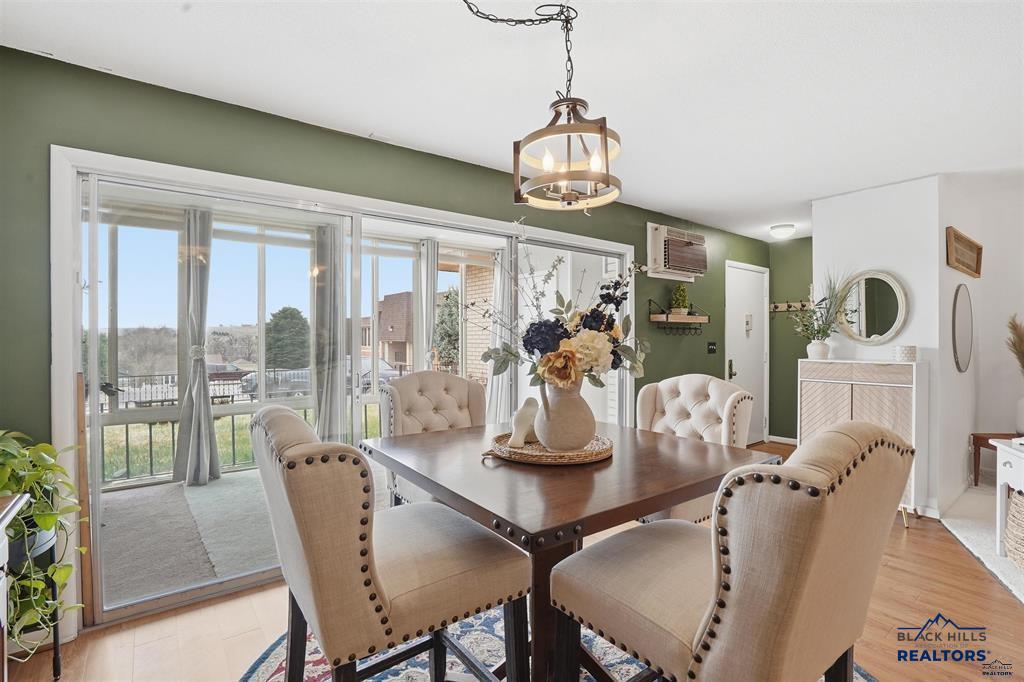
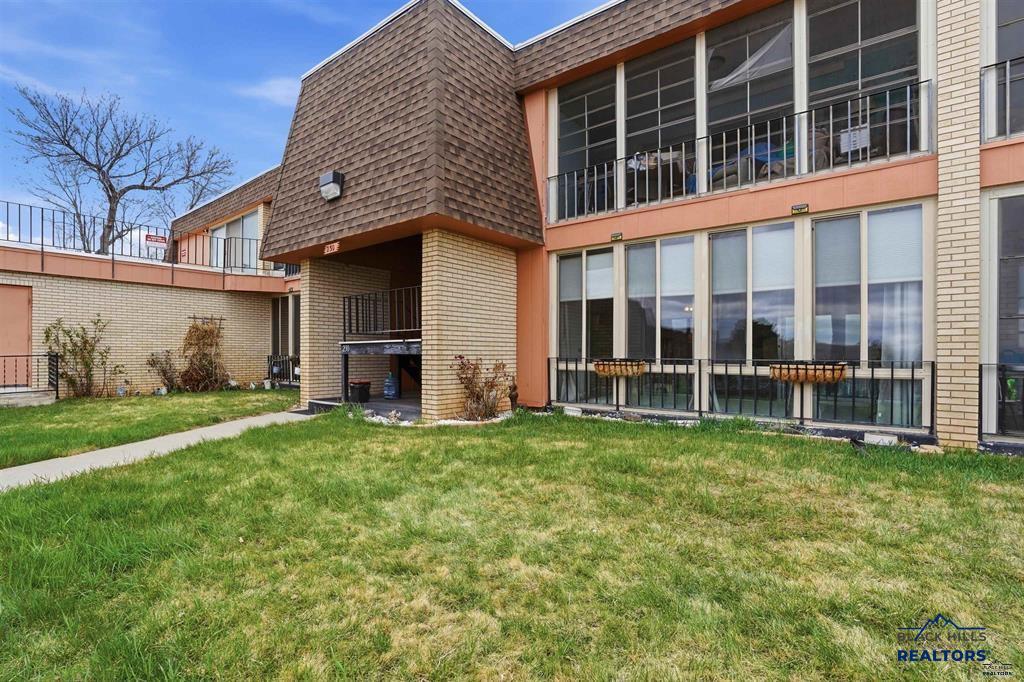
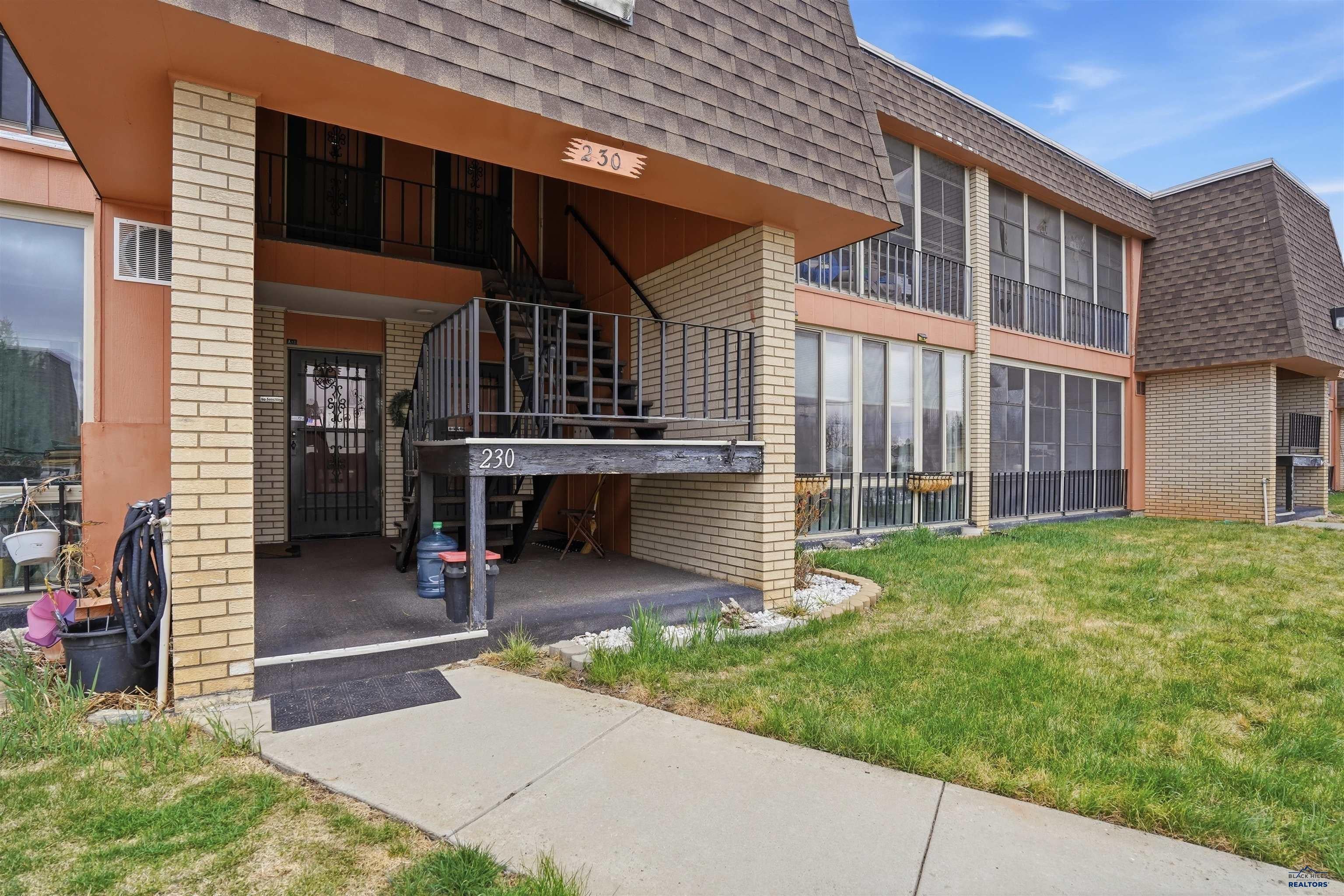
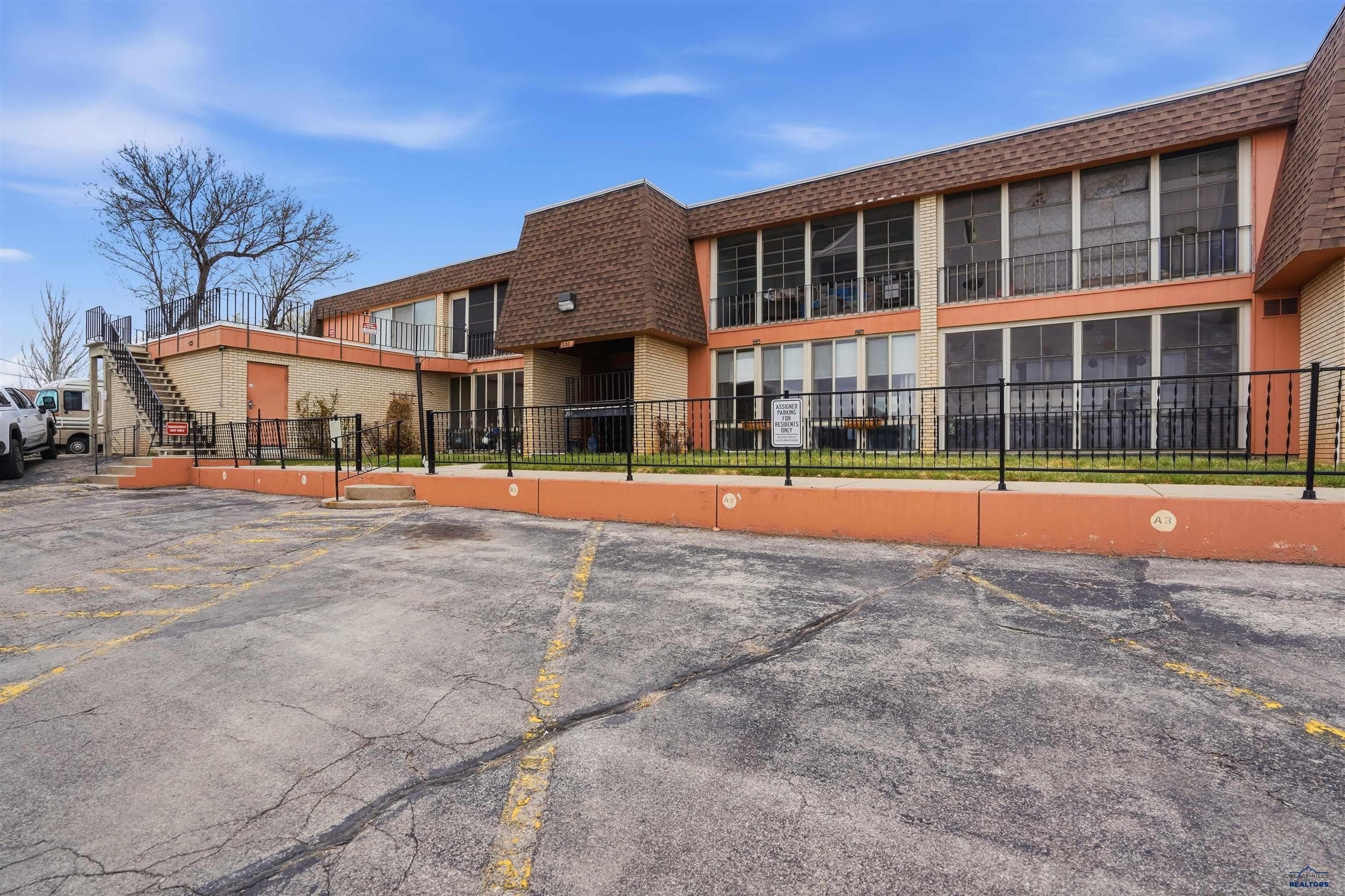
Listed by Courtney Banker, 605.490.7222, eXp Realty. Meticulously maintained and filled with updates, this ground-level condo is truly move-in ready! Offering just under 1,200 sq. ft. with 2 bedrooms and 2 bathrooms, this home is comfortable, inviting, and designed for easy living. The open-concept layout offers a great flow from the dining area into the kitchen and spacious living room, creating a welcoming space for everyday living and entertaining. The kitchen features refurbished countertops, ample cabinet space, and updated appliances. Recent updates throughout include newer windows, updated bathrooms, newer flooring, cove heating, new window blinds, and updated lighting. The spacious primary bedroom is tucked away at the back of the home and features two closets plus an ensuite bathroom with a walk-in shower. The second bedroom and full bathroom offer great flexibility for guests, a home office, or additional living space. Convenient in-unit laundry is located in the hallway. A favorite feature is the south-facing, enclosed four-season sunroom, offering an additional 18' x 8' of space to enjoy year-round. Newer windows and a storage closet add to its functionality. You’ll also appreciate the dedicated parking space, single garage stall with new door opener, and access to a residents-only community gathering space. The association fee includes water, garbage, snow removal, and lawn care, making this an easy, low-maintenance home to enjoy. Located close to The Monument Convention Center, Roosevelt Park, Memorial Park, The Journey Museum, and downtown restaurants and businesses. With thoughtful updates, great spaces, and a convenient central location, this one is ready for its next owner!

$1,098/mo

Est. mortgage payment based on a $165,000 home price.

All estimates are provided by Luxury Presence for informational purposes only. Actual amounts may vary.

Additional information

MLS® ID
181059

Interior Features

Bedrooms
2
Bathrooms
2
Heating
Yes
Basement
No

Other Property Details

Garage
Yes
View
Yes
MLS provider logo

Listed by COURTNEY BANKER with EXP REALTY
Listing Contact:  

The IDX display contains information sourced from the Black Hills Association of REALTORS® as of 10/15/2026. This data is intended solely for personal, non-commercial use and is not to be utilized for any other purposes except to identify potential properties for purchase. Although the MLS data displayed is typically considered reliable, it is not guaranteed to be accurate by the MLS. Buyers are responsible for verifying the accuracy of all information and are advised to conduct their own investigations or seek professional assistance. Other sources besides the Listing Agent may have contributed to the MLS data presented. Unless expressly specified in writing, the Broker/Agent has not confirmed any information obtained from external sources. The Broker/Agent may or may not have acted as the Listing and/or Selling Agent and cannot guarantee the accuracy of property locations displayed on any map. Any compensation offers are solely made to participants of the MLS where the listing is registered.

©2026 Black Hills Association of REALTORS® all rights reserved.

Data last updated on 10/15/2026 at 4:55 AM UTC

Powered by Luxury Presence