Property photo 1
Property photo 2
Property photo 3
Property photo 4
Property photo 5
2 Beds
2 Baths
1,266 sqft

$395,000

3724 DALY CT, Rapid City SD, 57703

Price per sqft$312.01
Built in1998
Property size1,266 sqft
Property typeTownhomes

Overview

Active

Listed Nov 11, 2026

Updated 3 days ago

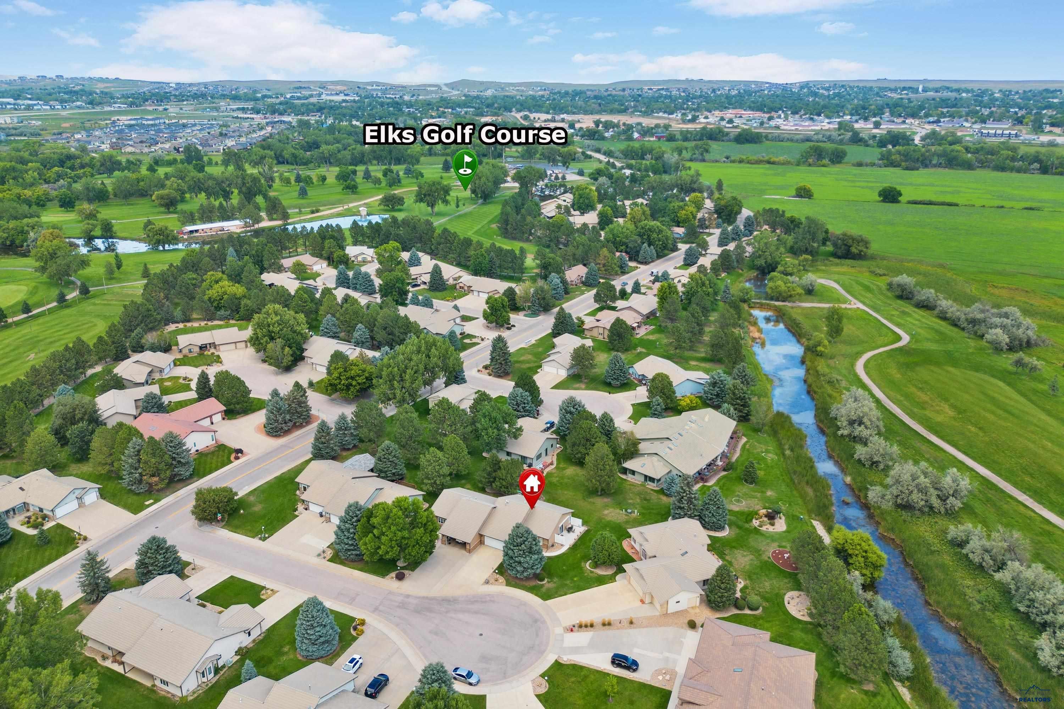
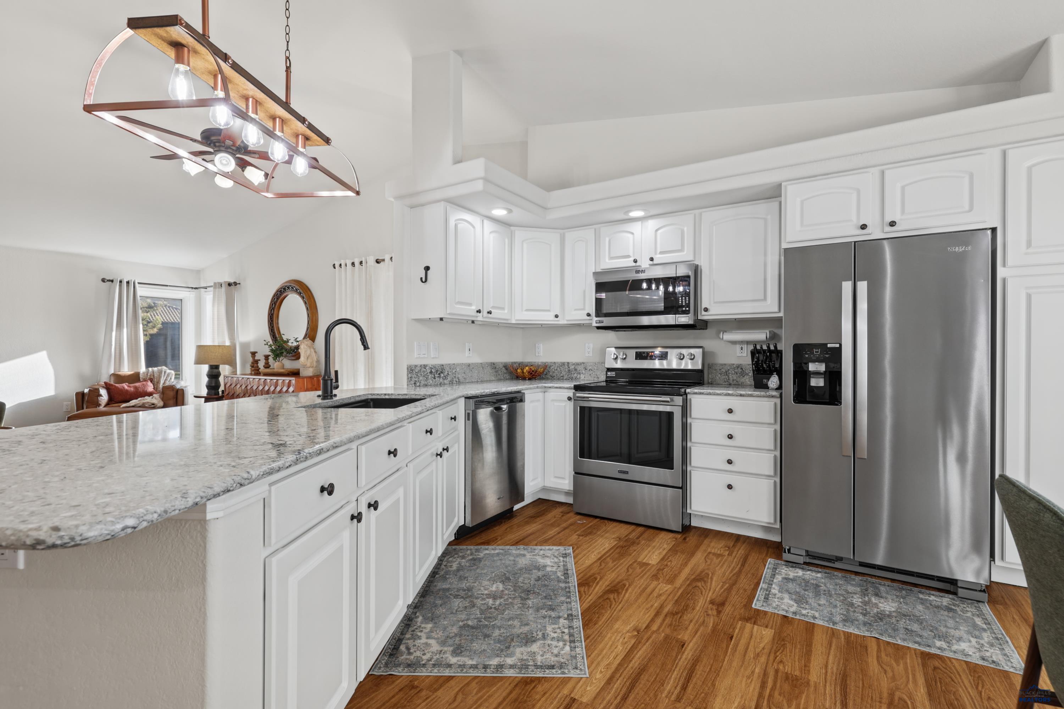
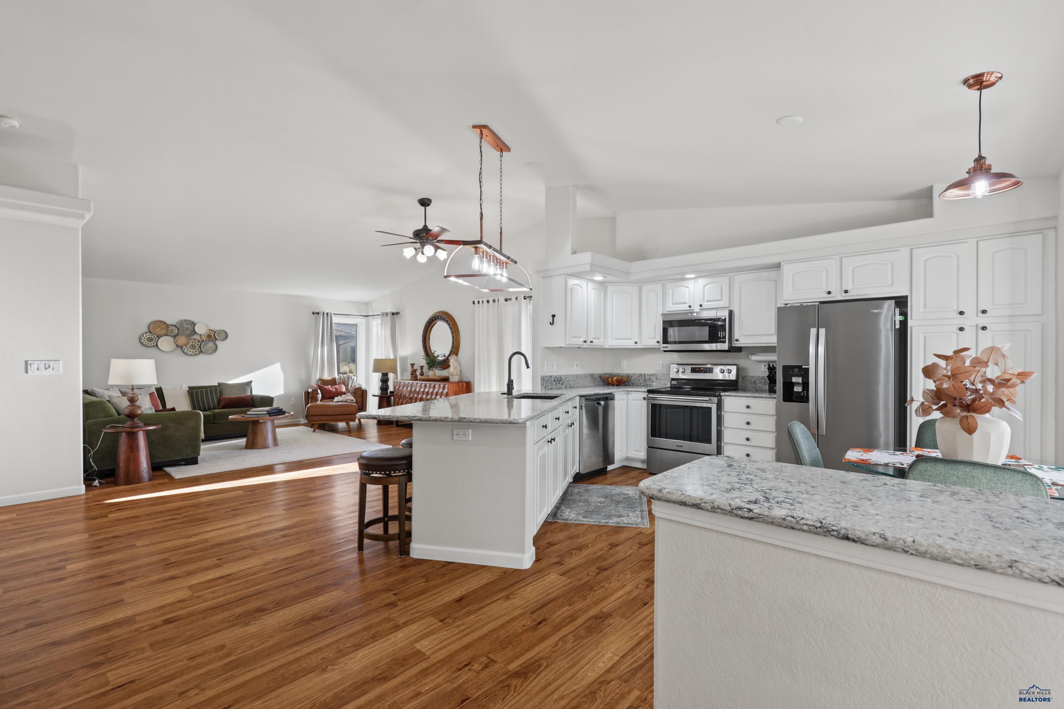
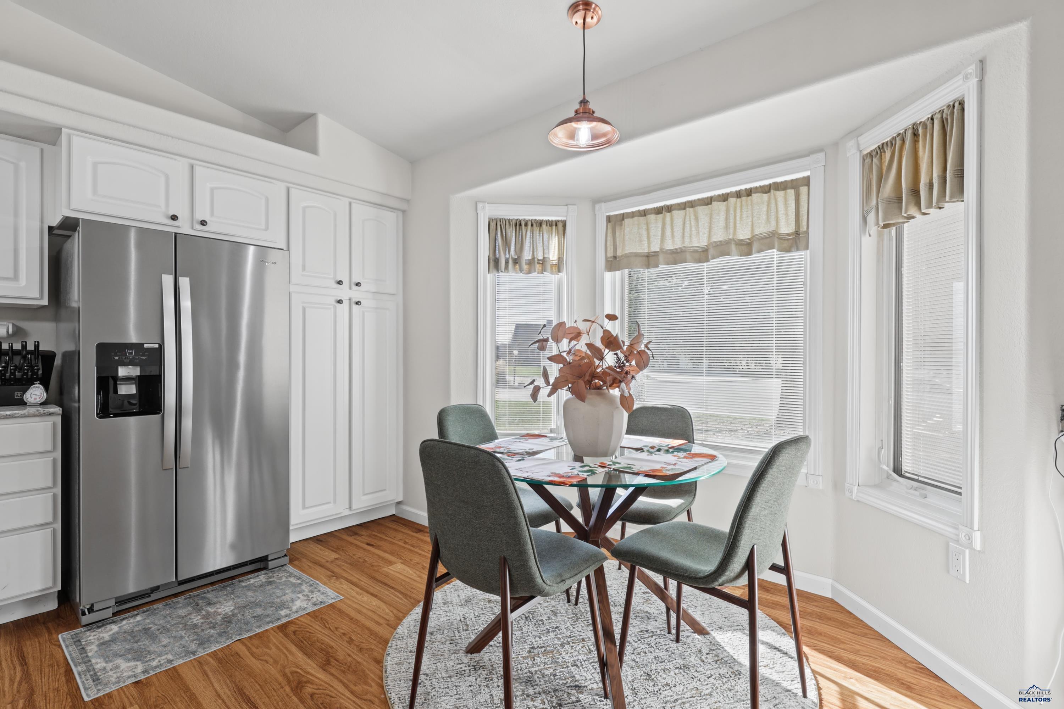
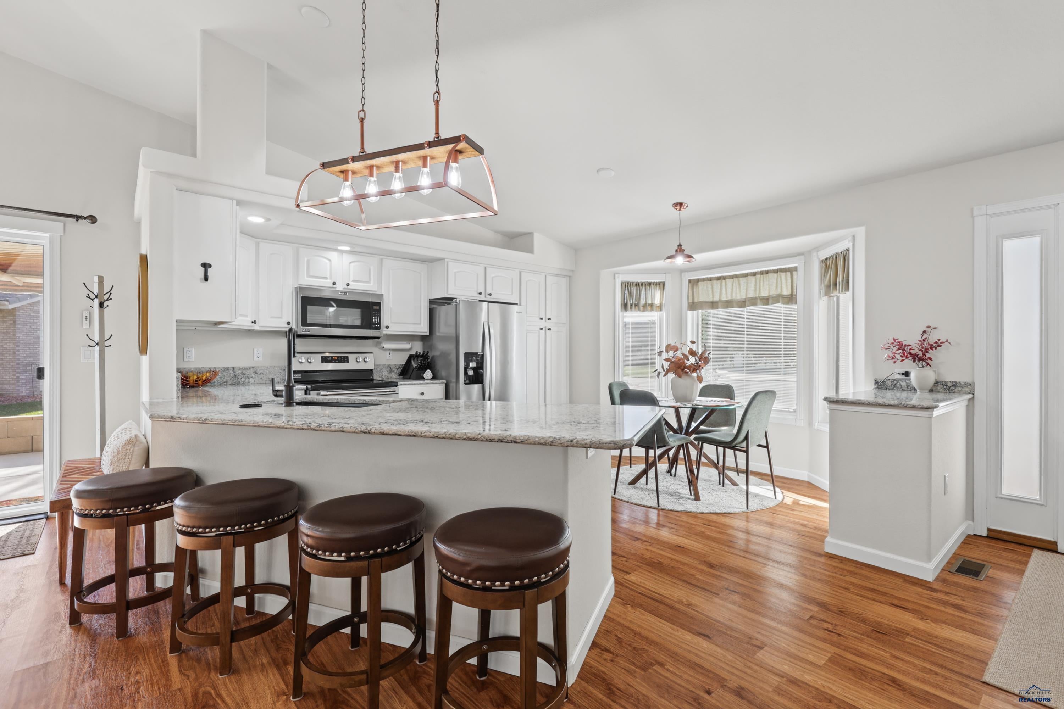
GOLF COURSE LIVING. ZERO-ENTRY CONVENIENCE. BEAUTIFULLY REFRESHED. THE LIFESTYLE YOU'VE BEEN WAITING FOR! Welcome to desirable Elks Country Estates, where effortless living meets a beautiful golf course setting! Why settle for a home that needs updating when you can enjoy one where the major improvements are already complete? Tucked into a quiet cul-de-sac, this exceptional 2-bedroom, 2-bath, zero-entry townhome offers the comfort of single-level living, the freedom of low-maintenance ownership, and thoughtful improvements that make a difference. FRESHLY UPDATED AND MOVE-IN READY! A complete interior paint refresh, soaring vaulted ceilings, and updated lighting create a bright, welcoming atmosphere. The beautifully refreshed kitchen features quartz countertops, a drop-in sink, newer appliances, and a charming bay-window dining area filled with natural light. THE BIG-TICKET UPDATES? ALREADY DONE! Enjoy peace of mind with a furnace and HVAC system replaced in 2022, a new water heater in 2025. OUTDOOR LIVING THAT TRULY DELIVERS! An expanded patio, electric retractable awning, convenient backyard sidewalk, and peaceful golf course surroundings create the perfect setting for relaxing or entertaining. Even the garage offers something special—a full screened garage-door system that transforms the space into an additional seasonal gathering area! AND HERE'S THE REAL LUXURY: YOUR TIME! The HOA handles lawn care, underground sprinkler system maintenance and repairs, and snow removal. Spend less time maintaining your property and more time enjoying the lifestyle you've earned. Schedule your private showing today!

$2,628/mo

Est. mortgage payment based on a $395,000 home price.

All estimates are provided by Luxury Presence for informational purposes only. Actual amounts may vary.

Additional information

MLS® ID
180769

Interior Features

Bedrooms
2
Bathrooms
2
Cooling
Yes
Heating
Yes
Basement
No

Exterior Features

Lot Size
0.14 Acres

Other Property Details

Garage
Yes
View
Yes
MLS provider logo

Listed by THERESA BENNINGTON with EXP REALTY
Listing Contact:  

The IDX display contains information sourced from the Black Hills Association of REALTORS® as of 11/16/2026. This data is intended solely for personal, non-commercial use and is not to be utilized for any other purposes except to identify potential properties for purchase. Although the MLS data displayed is typically considered reliable, it is not guaranteed to be accurate by the MLS. Buyers are responsible for verifying the accuracy of all information and are advised to conduct their own investigations or seek professional assistance. Other sources besides the Listing Agent may have contributed to the MLS data presented. Unless expressly specified in writing, the Broker/Agent has not confirmed any information obtained from external sources. The Broker/Agent may or may not have acted as the Listing and/or Selling Agent and cannot guarantee the accuracy of property locations displayed on any map. Any compensation offers are solely made to participants of the MLS where the listing is registered.

©2026 Black Hills Association of REALTORS® all rights reserved.

Data last updated on 11/16/2026 at 5:13 AM UTC

Powered by Luxury Presence