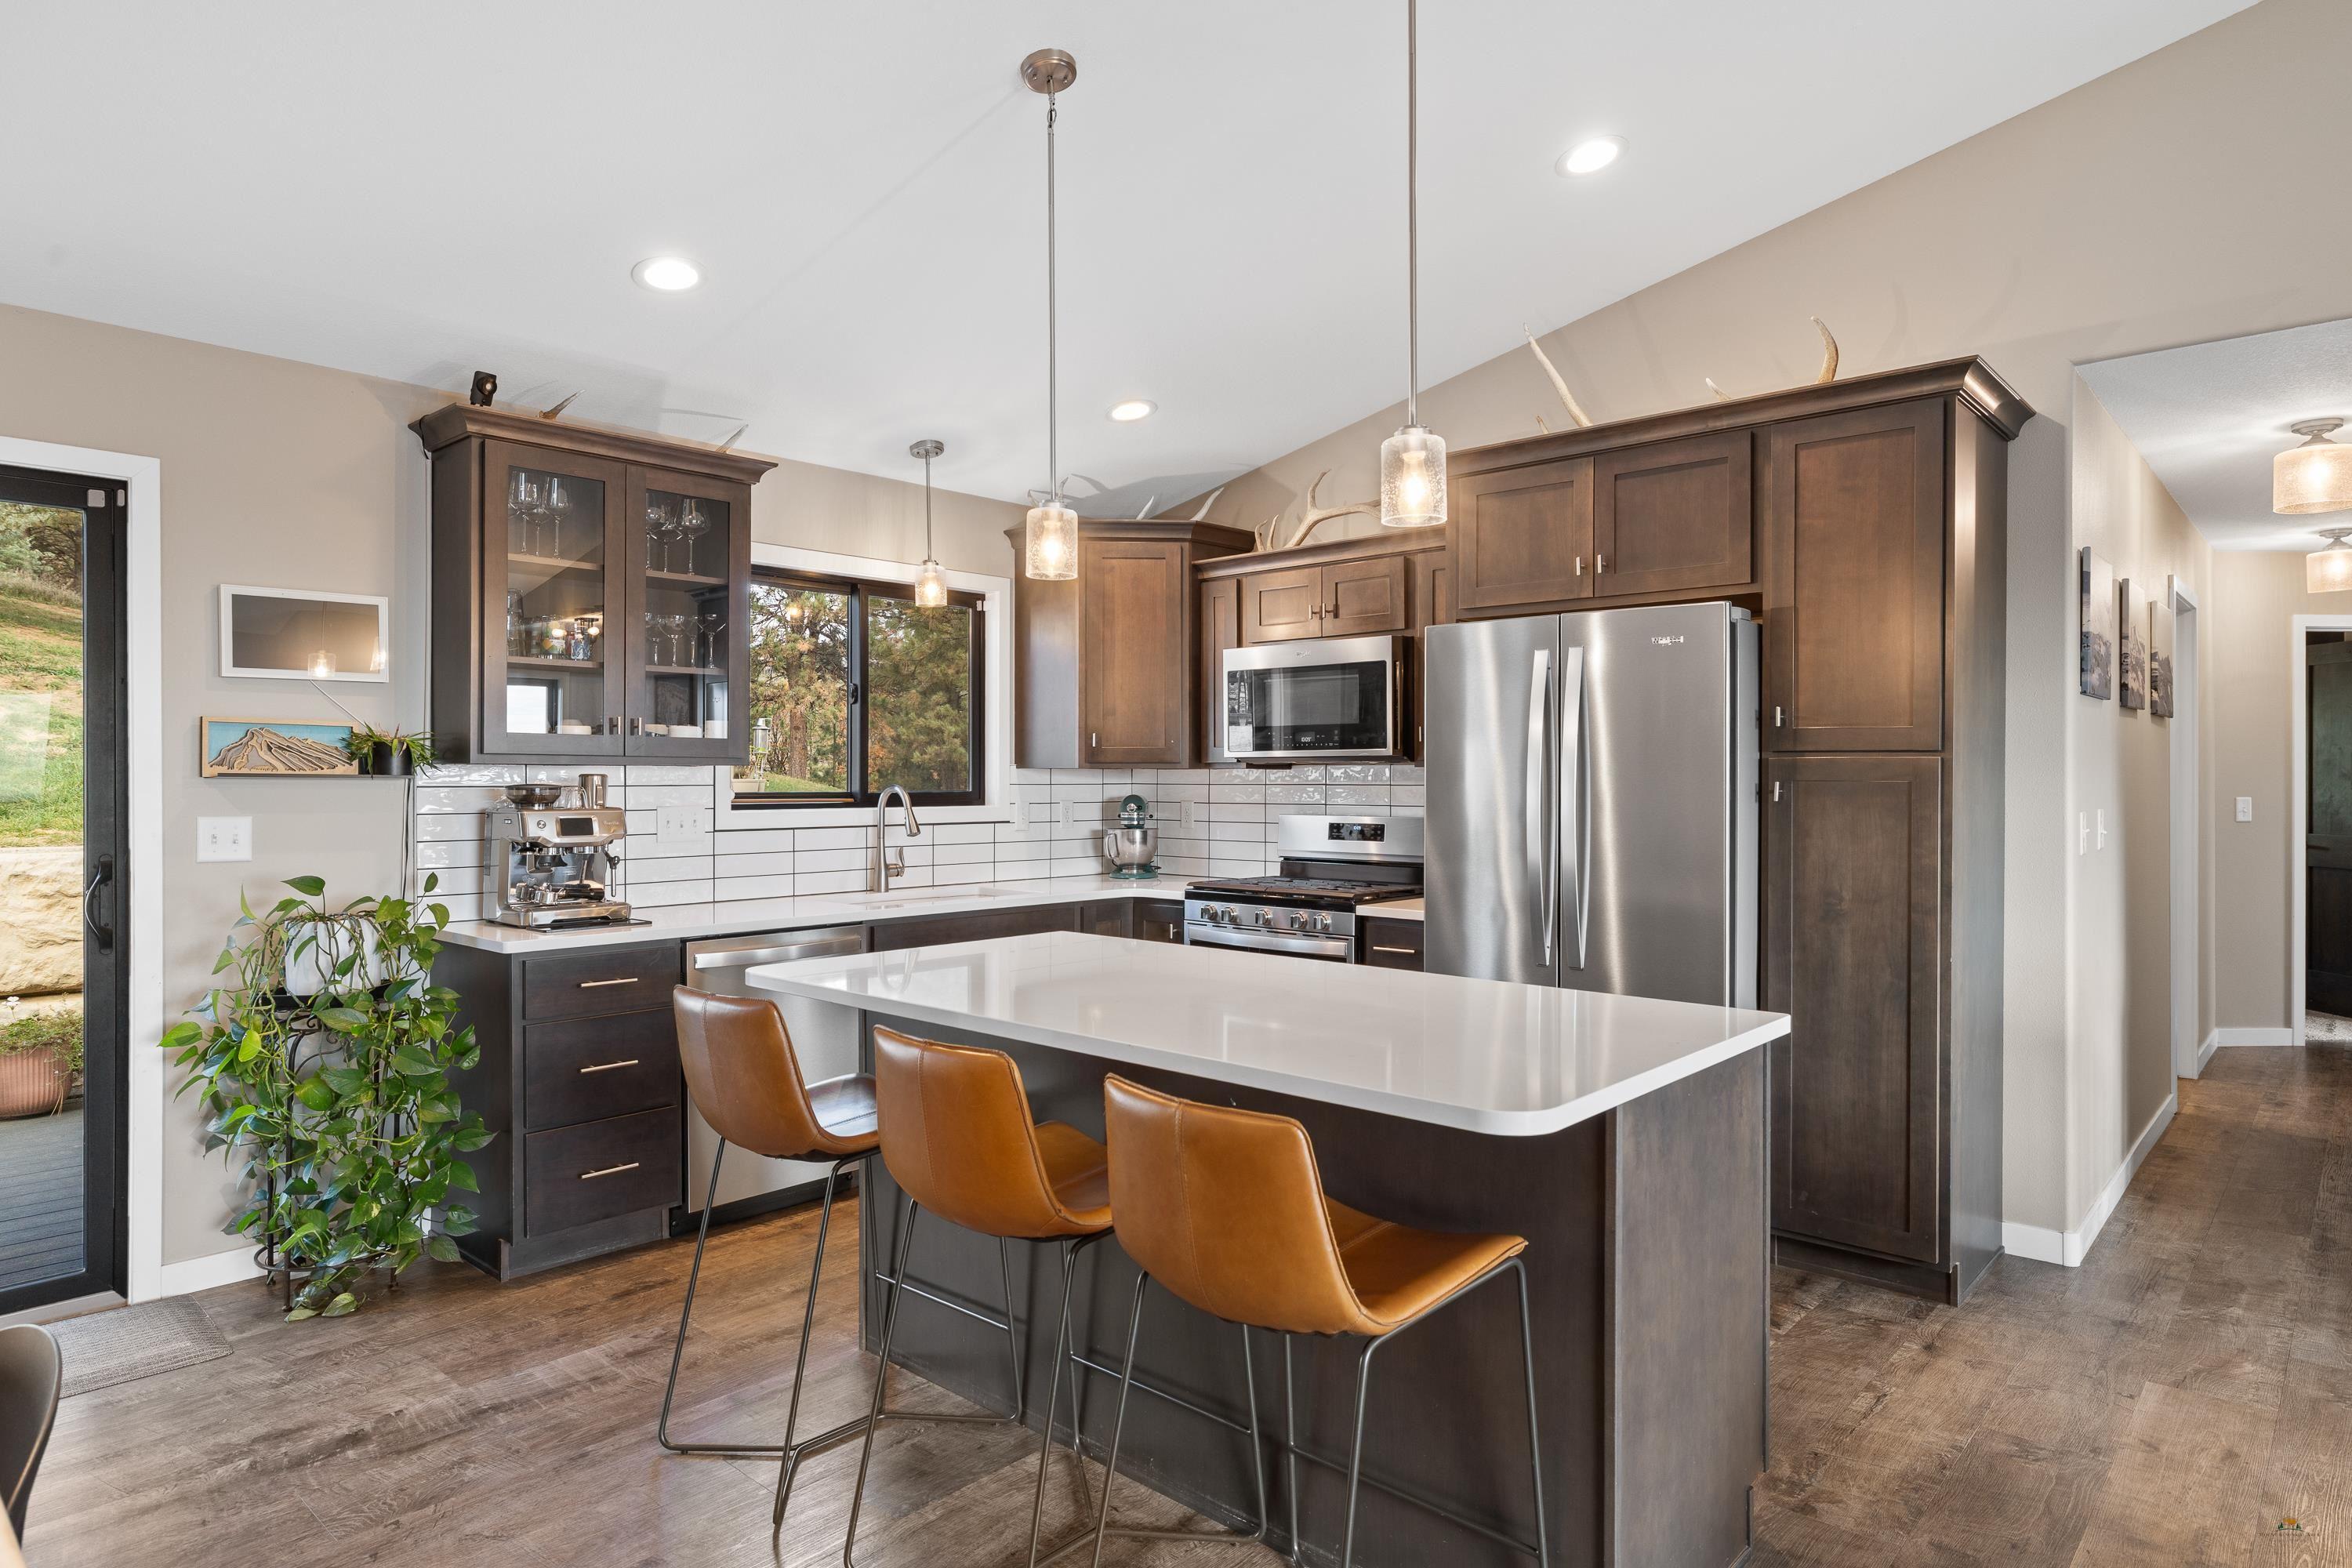
Property photo 1
Property photo 2
Property photo 3
Property photo 4
Property photo 5
4 Beds
3 Baths
2,332 sqft

$645,000

424 MILLSTONE WAY, Rapid City SD, 57701

Price per sqft$276.59
Built in2019
Property size2,332 sqft
Property typeResidential

Overview

Active

Listed Oct 23, 2026

Updated 5 days ago

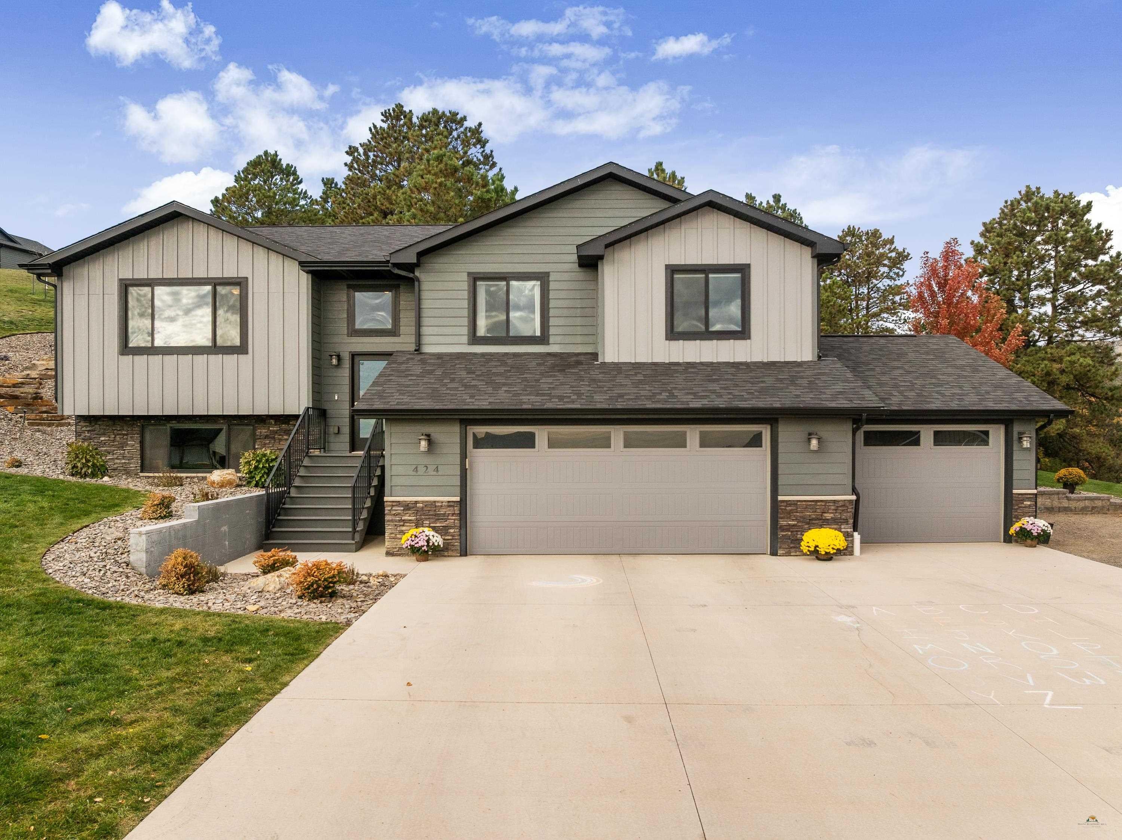
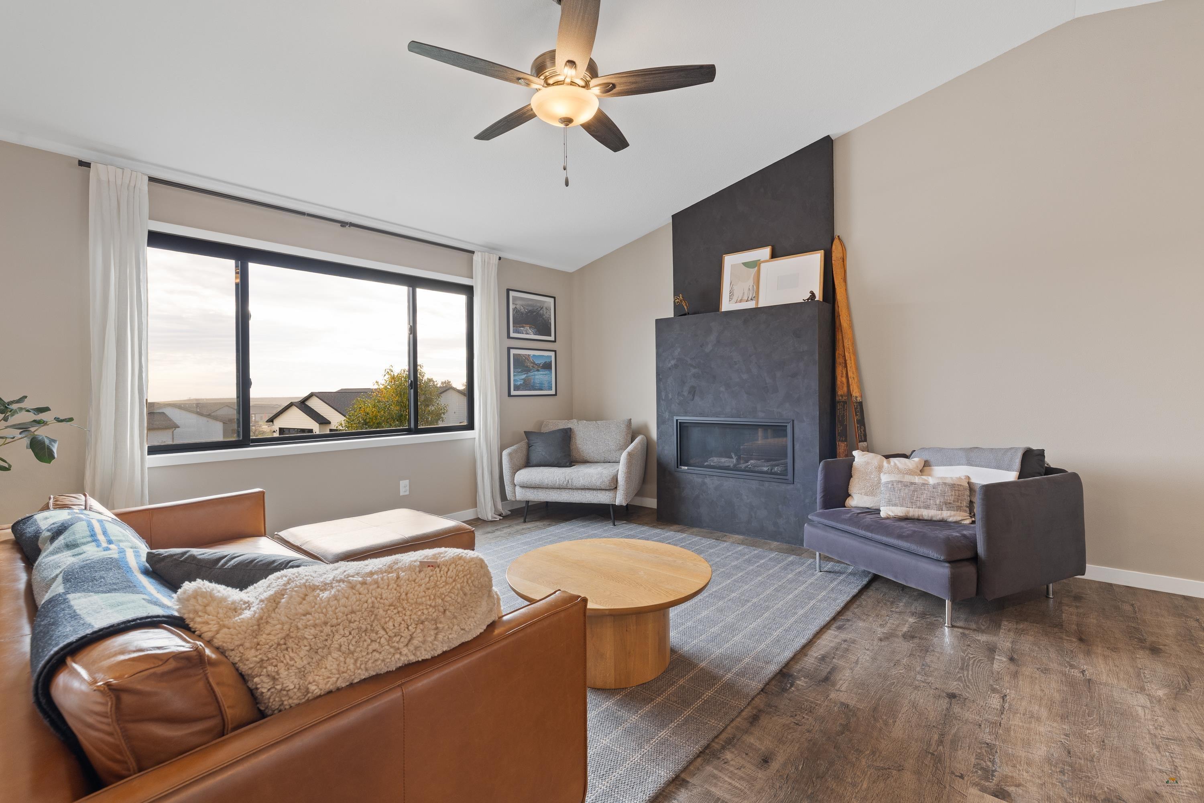
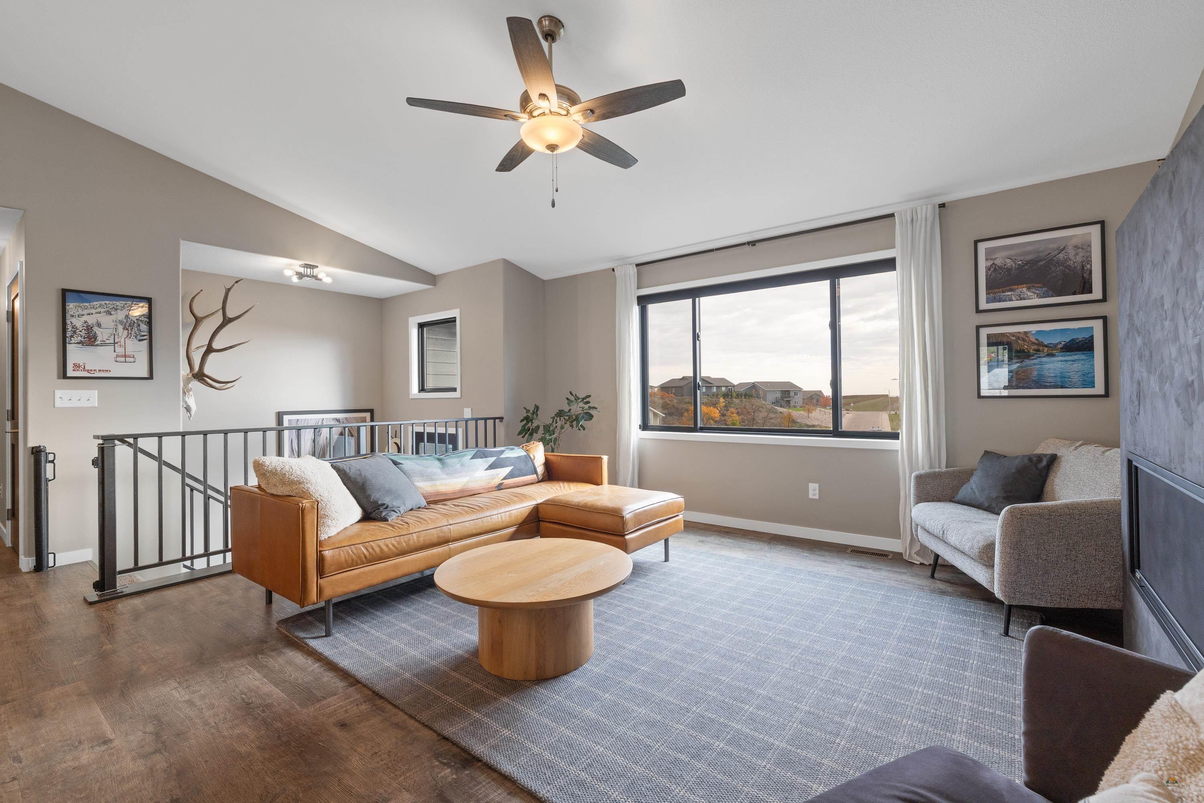
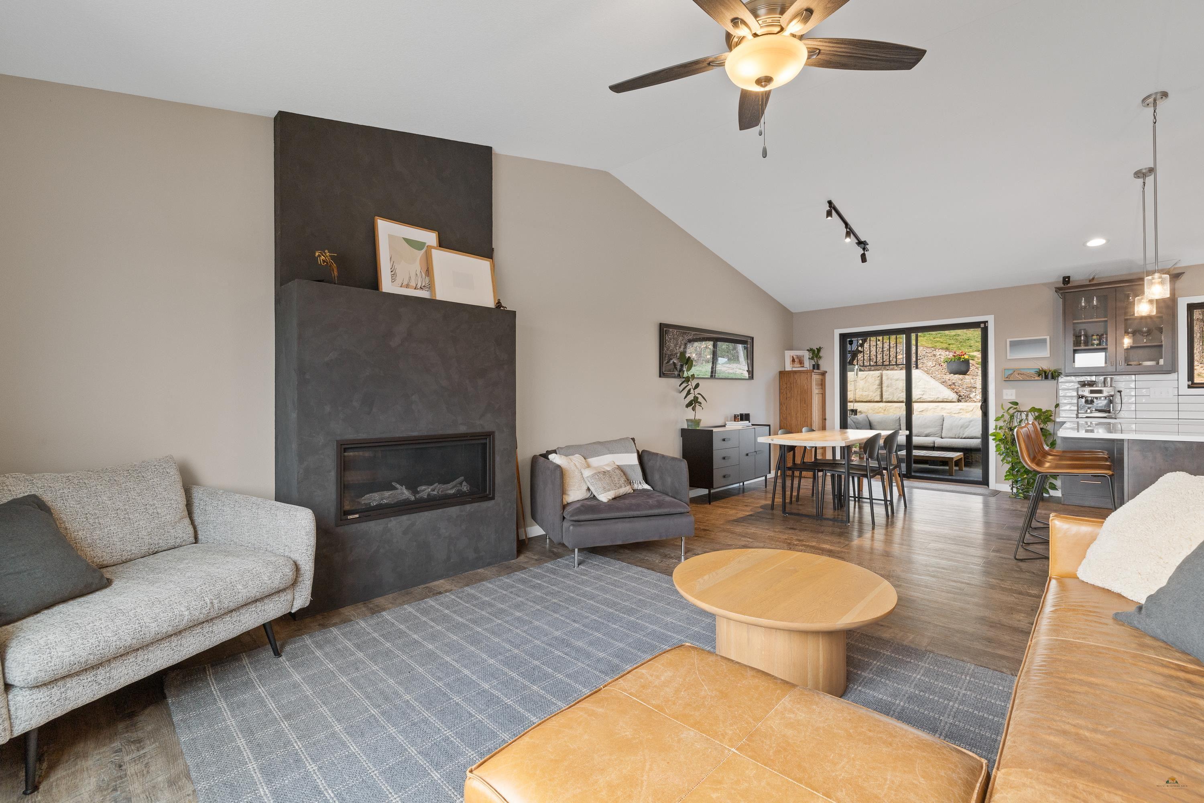
Listed by Jeremy Kahler, KWBH, 605-381-7500. Built new a few years ago, this single-owner home showcases quality craftsmanship and timeless design in one of southeast Rapid City’s most desirable neighborhoods! Thoughtfully designed, the open-concept main-level living area has vaulted ceilings, low-maintenance LVP floors and wonderful natural light. Unwind in the comfortable living room, with picture window overlooking the neighborhood and a gas fireplace for style and warmth. The nearby corner kitchen is the heart of this home, with shaker-style cabinetry with soft-close drawers, cambria countertops and a Whirlpool stainless steel appliance suite. Center island for convenient seating and storage, plus nearby dining area for meals. Down the hall are 3 of the home’s bedrooms, including the primary suite with walk-in closet and ensuite bathroom. The finished lower level adds a 4th bedroom, a full bathroom, separate laundry room and a large family room with garden window. The drive-under 3-car garage is fully finished and heated, with upgraded 220V electricity. Outside, the .83-acre lot is a mix of well-manicured yard, perennial shrubs, curated rock formations, and mature trees. A Trex deck backed by a block retaining wall offers privacy, and the concrete patio has room for a grill or a hot tub. A separate firepit seating area on the hillside is perfect for time under the stars. Quality construction, room to grow, and a setting you’ll love coming home to- schedule your showing today! The home also has a new roof (summer 2026), a radon system, a Carrier furnace, a Proline water heater, Andersen windows, alderwood interior doors, and more! House will come with washer and dryer, dishwasher and kitchen appliances included, as well as the grill on the back deck which is natural gas and piped into the house.

$4,291/mo

Est. mortgage payment based on a $645,000 home price.

All estimates are provided by Luxury Presence for informational purposes only. Actual amounts may vary.

Additional information

MLS® ID
181674

Interior Features

Bedrooms
4
Bathrooms
3
Fireplace
Yes
Cooling
Yes
Heating
Yes
Basement
Yes

Exterior Features

Lot Size
0.83 Acres

Other Property Details

Garage
Yes
View
Yes
MLS provider logo

Listed by Jeremy Kahler with Keller Williams Realty Black Hills RC
Listing Contact:  

The IDX display contains information sourced from the Black Hills Association of REALTORS® as of 11/14/2026. This data is intended solely for personal, non-commercial use and is not to be utilized for any other purposes except to identify potential properties for purchase. Although the MLS data displayed is typically considered reliable, it is not guaranteed to be accurate by the MLS. Buyers are responsible for verifying the accuracy of all information and are advised to conduct their own investigations or seek professional assistance. Other sources besides the Listing Agent may have contributed to the MLS data presented. Unless expressly specified in writing, the Broker/Agent has not confirmed any information obtained from external sources. The Broker/Agent may or may not have acted as the Listing and/or Selling Agent and cannot guarantee the accuracy of property locations displayed on any map. Any compensation offers are solely made to participants of the MLS where the listing is registered.

©2026 Black Hills Association of REALTORS® all rights reserved.

Data last updated on 11/14/2026 at 4:06 AM UTC

Powered by Luxury Presence