
Leave a Message

By providing your contact information to The Yanni Georgas Team, your personal information will be processed in accordance with The Yanni Georgas Team's Privacy Policy. By checking the box(es) below, you expressly consent to receive marketing or promotional real estate communication from The Yanni Georgas Team in the manner selected by you. For SMS text messages, message frequency varies. Message and data rates may apply. Consent is not a condition of purchase of any goods or services. You may opt out of receiving further communications from The Yanni Georgas Team at any time. To opt out of receiving SMS text messages, reply STOP to unsubscribe. SMS text messaging is subject to our Terms of Use.

Thank you for your message. We will be in touch with you shortly.

Explore Our Properties

Property Description

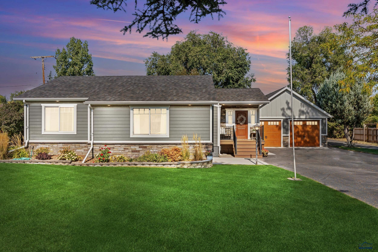
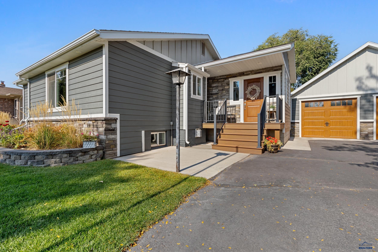
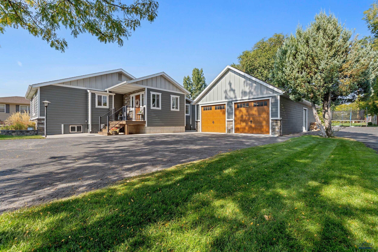
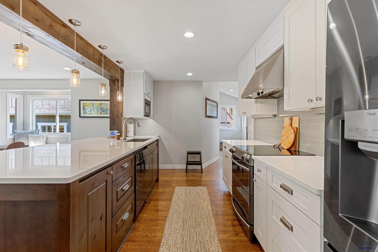
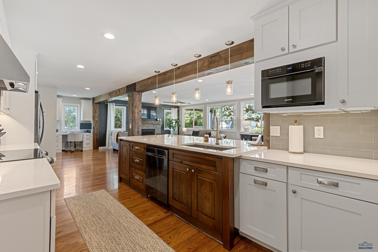
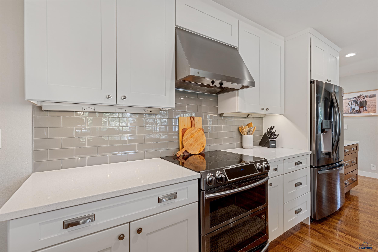
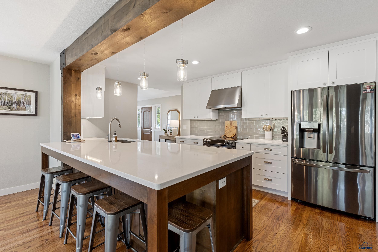
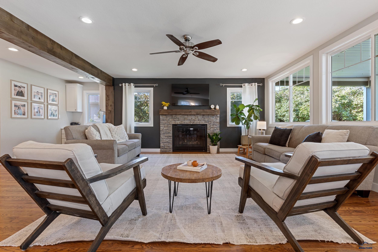
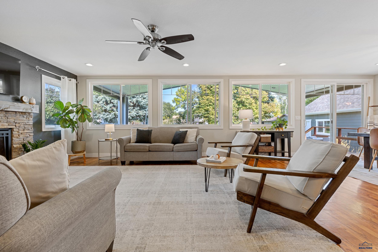
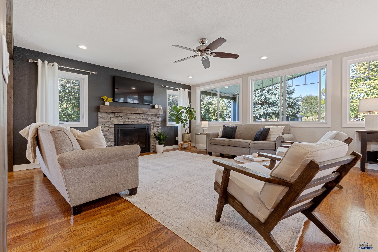
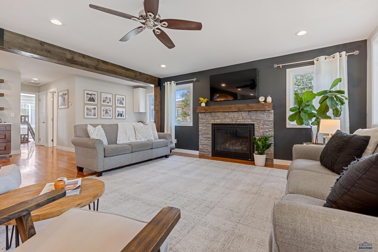
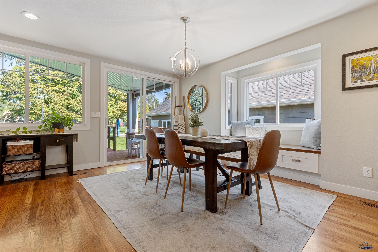
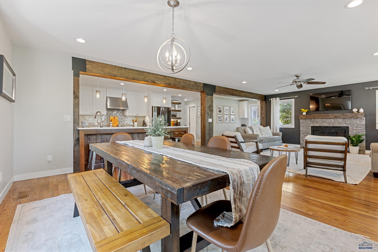
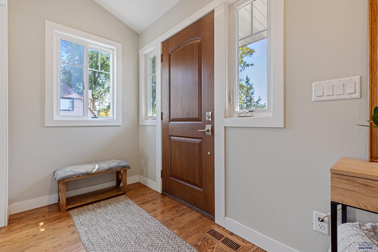
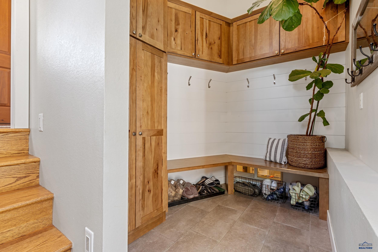
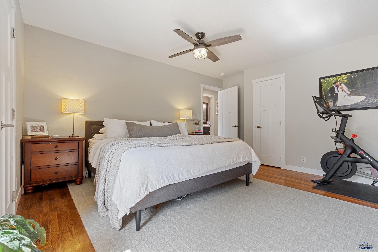
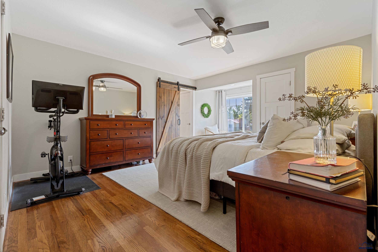
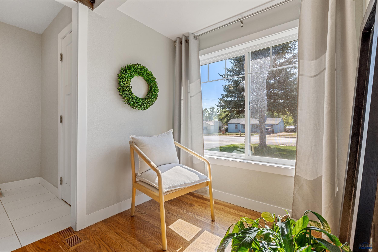
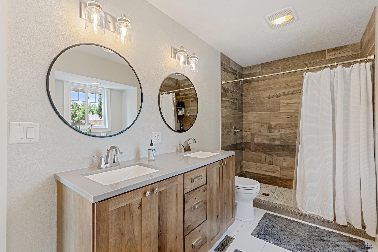
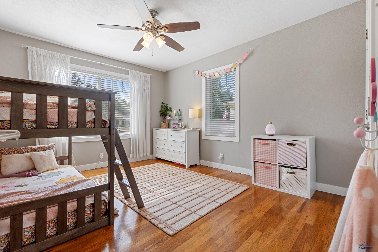
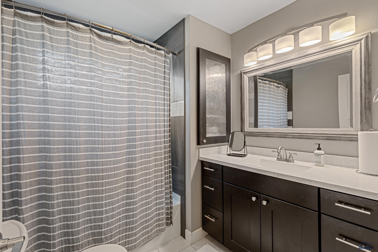
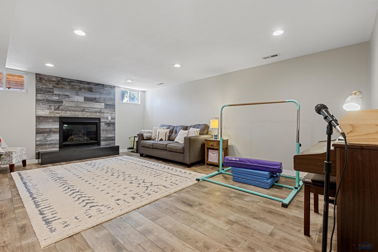
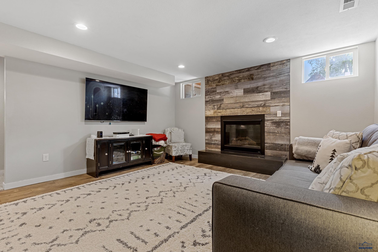
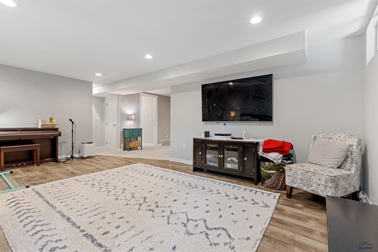
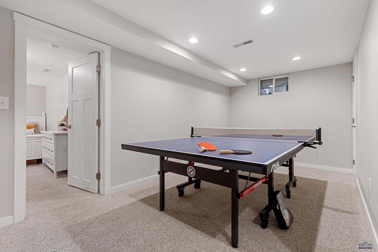
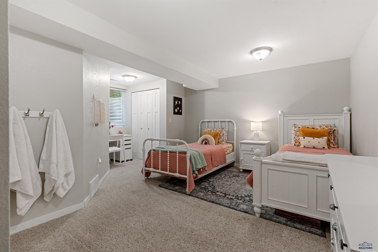
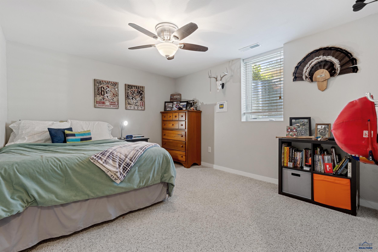
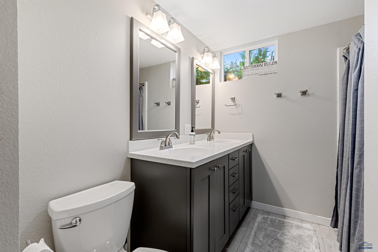
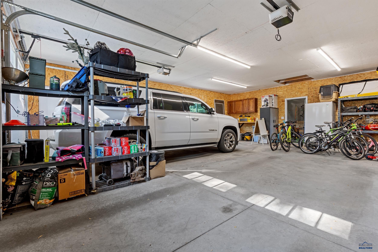
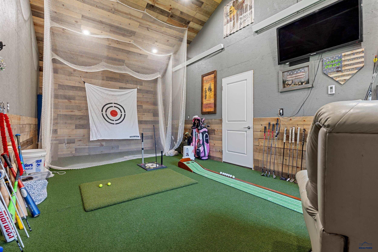
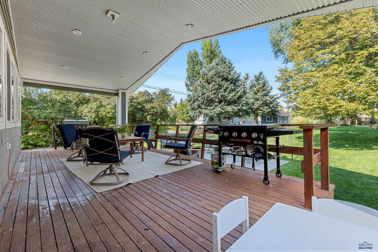
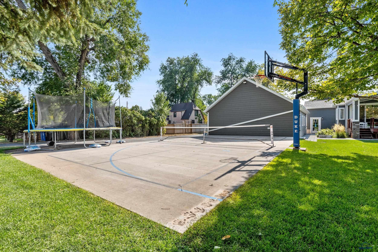
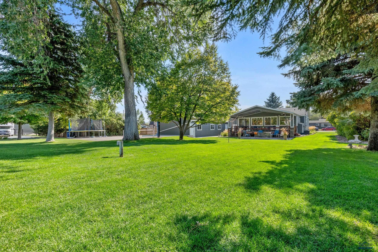
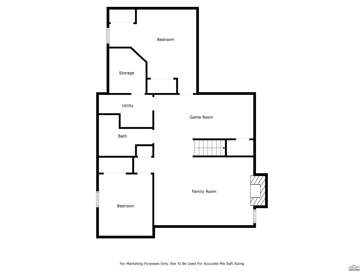
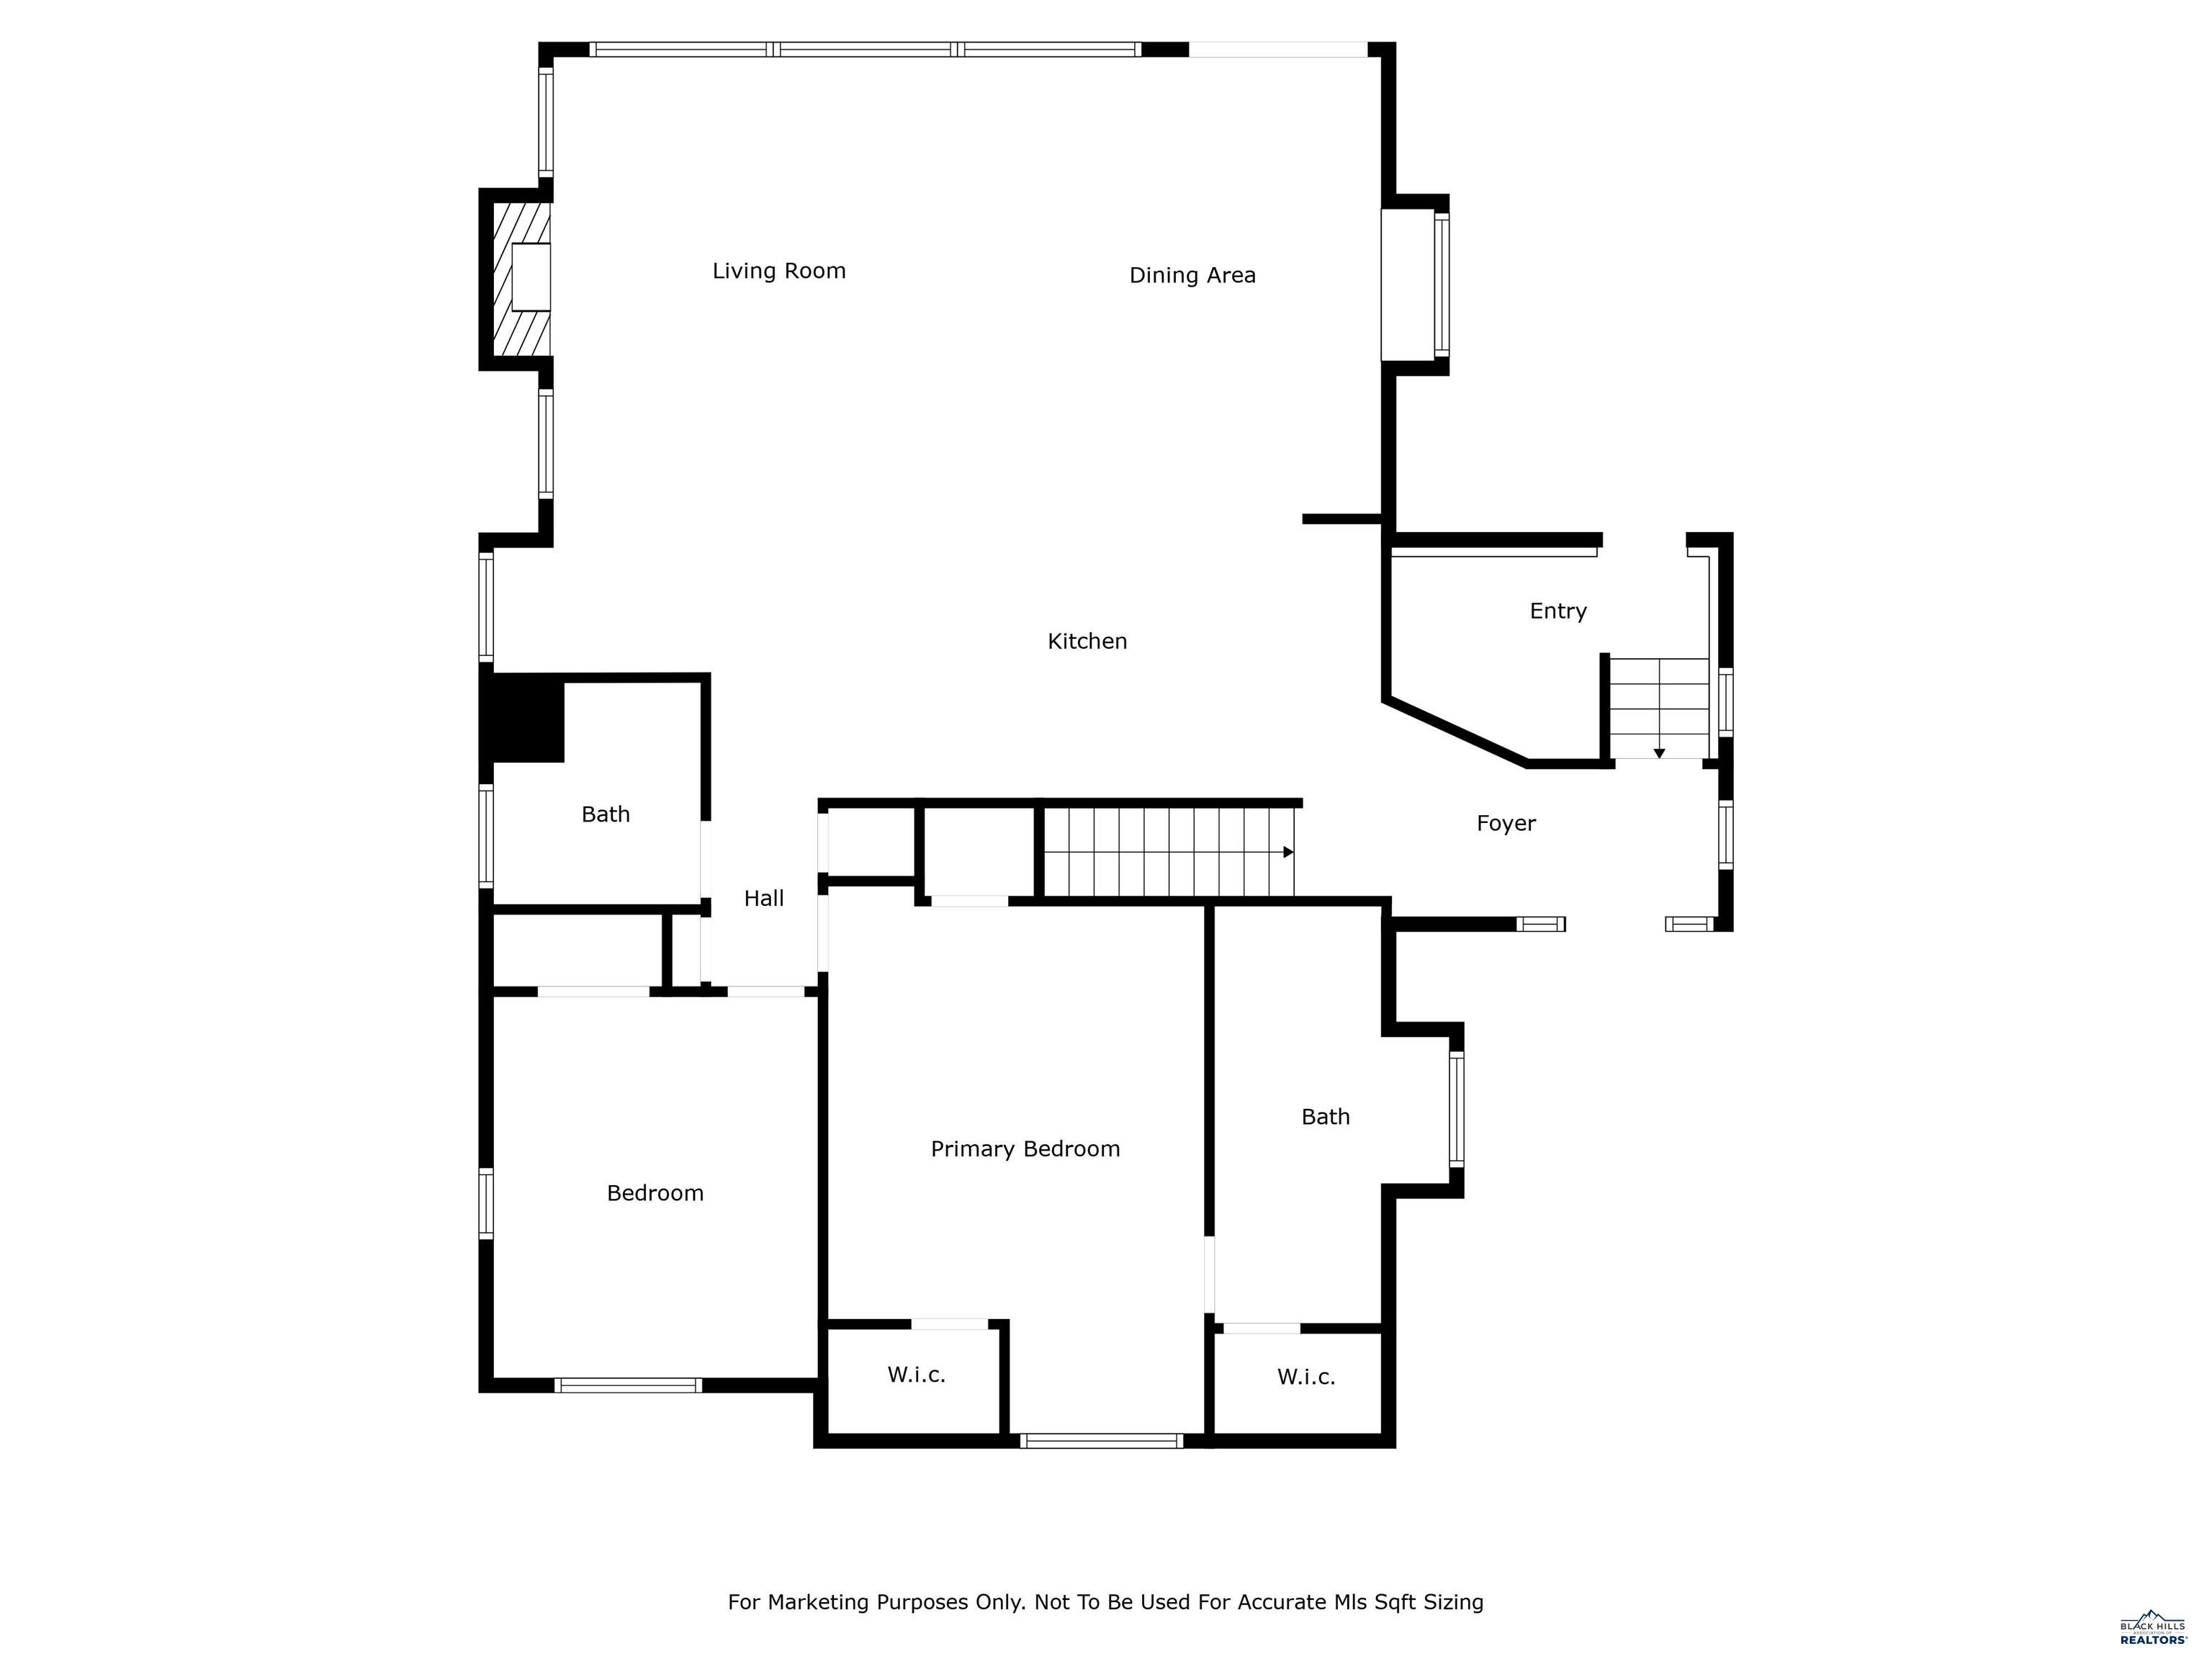
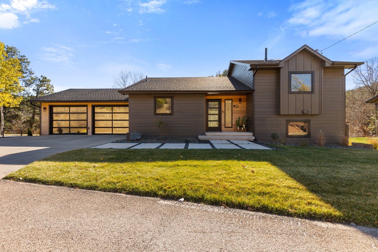
Welcome home to this beautifully updated 4-bedroom, 3-bathroom gem that perfectly blends comfort, style, and functionality. From the moment you arrive, you'll notice the charming curb appeal and welcoming exterior. Step inside to find a nicely updated kitchen designed for both everyday living and entertaining, offering modern finishes and plenty of space for family gatherings. The open layout flows effortlessly into the living and dining areas, making this home warm and inviting. The oversized garage is a dream--complete with a man cave perfect for hobbies, entertainment, or a private retreat. Out back, enjoy your own playground oasis with a private, beautifully landscaped backyard--ideal for summer barbecues, relaxing evenings, or playtime with family and pets. Located in a convenient area close to shopping, dining, and schools, this property checks all the boxes.

Overview

Property Status
Sold
Date Sold
December 3, 2025
Lot Size
0.66 Acres
MLS ID
175942
Property Type
Residential
Year Built
1947

Features & Amenities

Total Area
2,899 Sq.Ft.
Neighborhood
Northwest Rapid City
Architecture Styles
Ranch
View Description
Neighborhood, Golf Course
Roof
Composition
Lot Features
Level
Parking
Detached, Garage Door Opener
Air Conditioning
Central Air
Appliances
Refrigerator, Electric Oven, Oven
Other Interior Features
Walk-In Closet(s)
HOA Amenities
None
School District
Rapid City
Sales Price
$689,900

Downloads

4032 W MAIN

Schedule a Tour

We would love to show you our beautiful property. Please select your preferred date and time below. An agent will be in touch shortly to confirm your appointment.
Thank you

for your interest in 4032 W MAIN, Rapid City, SD 57702

4032 W MAIN
Navigate
Northwest Rapid City

Explore Northwest Rapid City

read more

I'm Interested In

4032 W MAIN

or Contact

Follow Us On Instagram