
Leave a Message

By providing your contact information to The Yanni Georgas Team, your personal information will be processed in accordance with The Yanni Georgas Team's Privacy Policy. By checking the box(es) below, you expressly consent to receive marketing or promotional real estate communication from The Yanni Georgas Team in the manner selected by you. For SMS text messages, message frequency varies. Message and data rates may apply. Consent is not a condition of purchase of any goods or services. You may opt out of receiving further communications from The Yanni Georgas Team at any time. To opt out of receiving SMS text messages, reply STOP to unsubscribe. SMS text messaging is subject to our Terms of Use.

Thank you for your message. We will be in touch with you shortly.

Explore Our Properties

Property Description

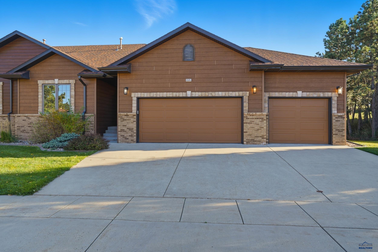
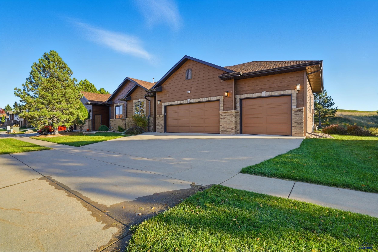
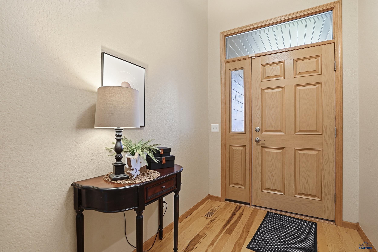
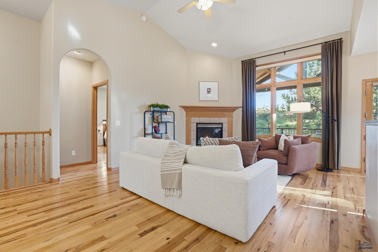
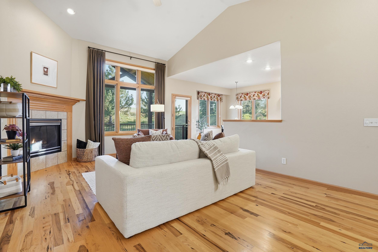
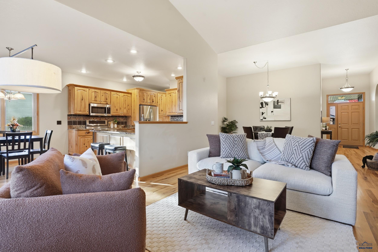
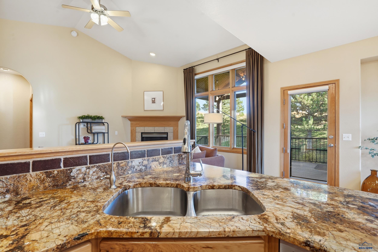
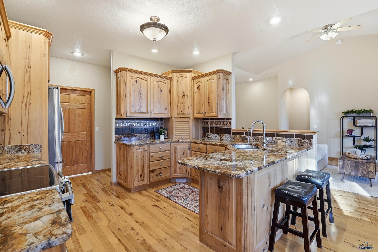
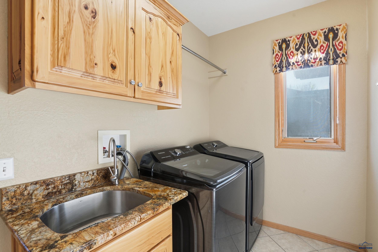
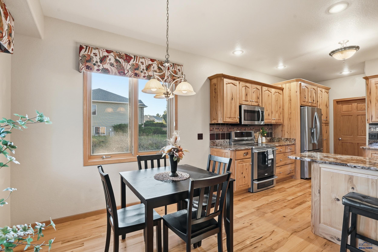
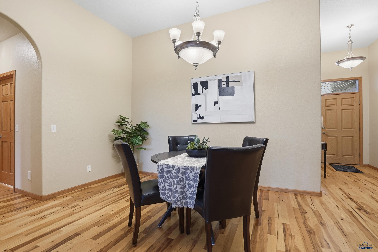
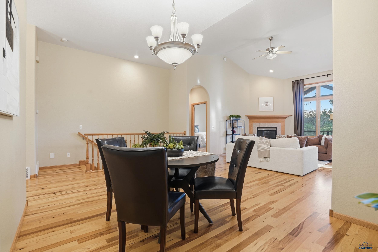
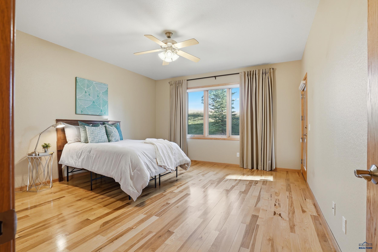
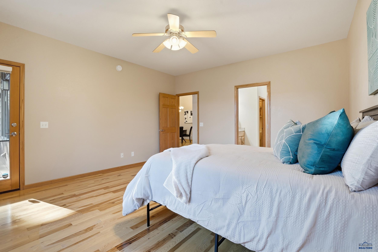
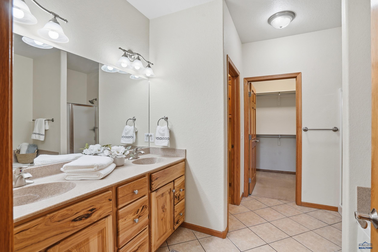
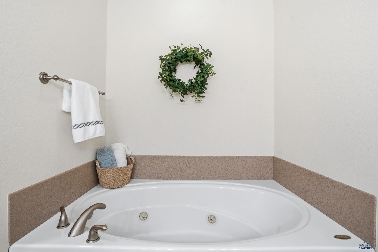
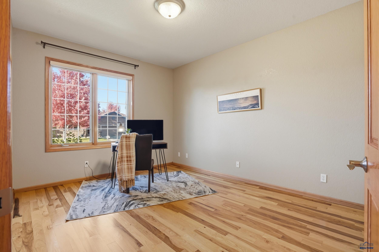
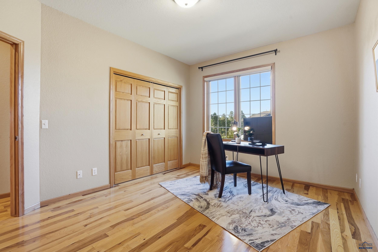
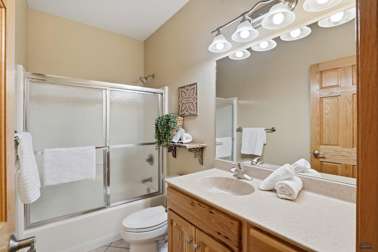
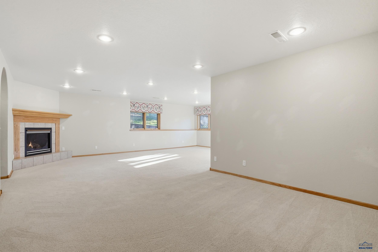
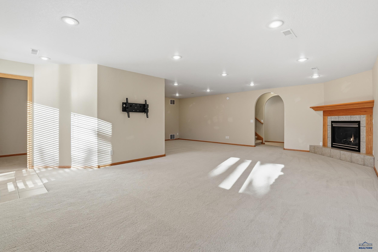
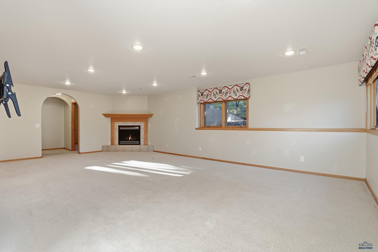
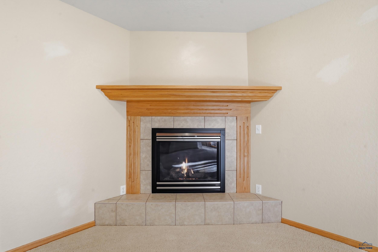
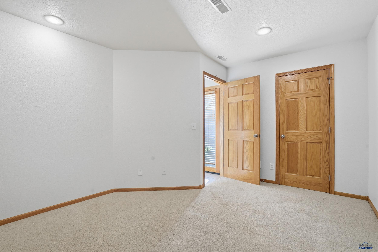
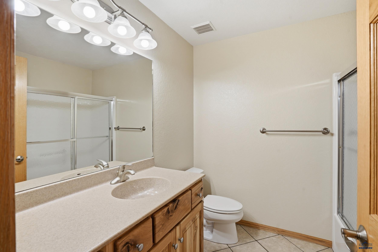
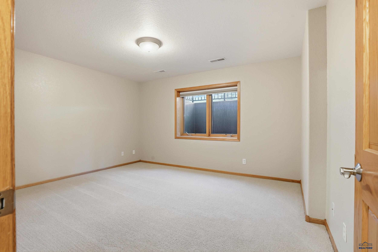
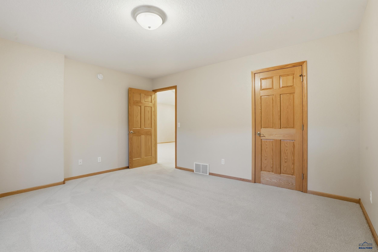
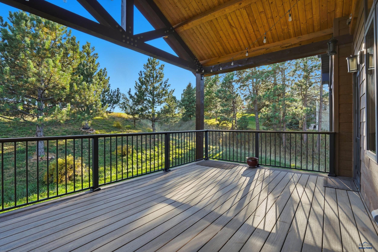
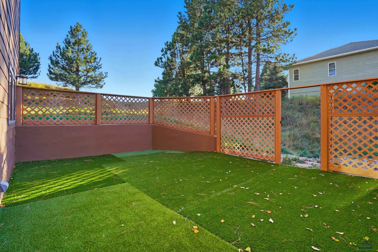
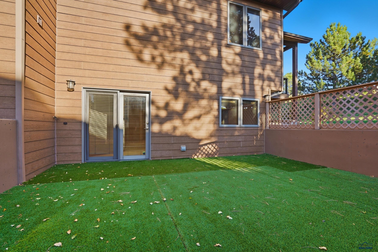
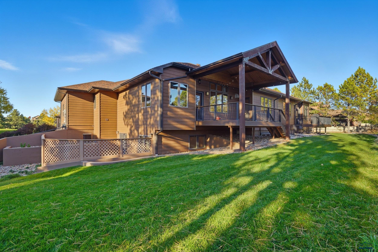
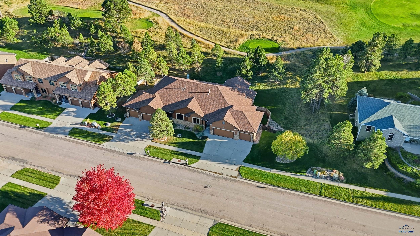
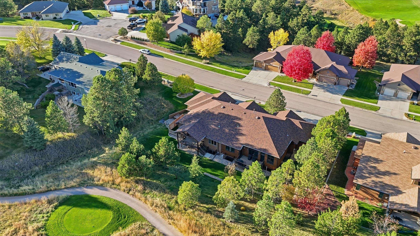
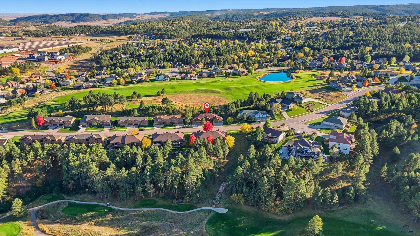
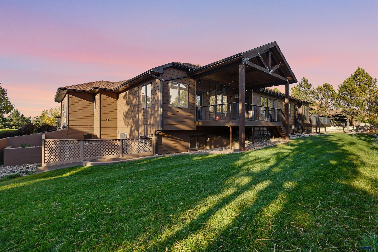
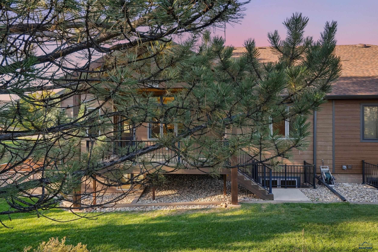
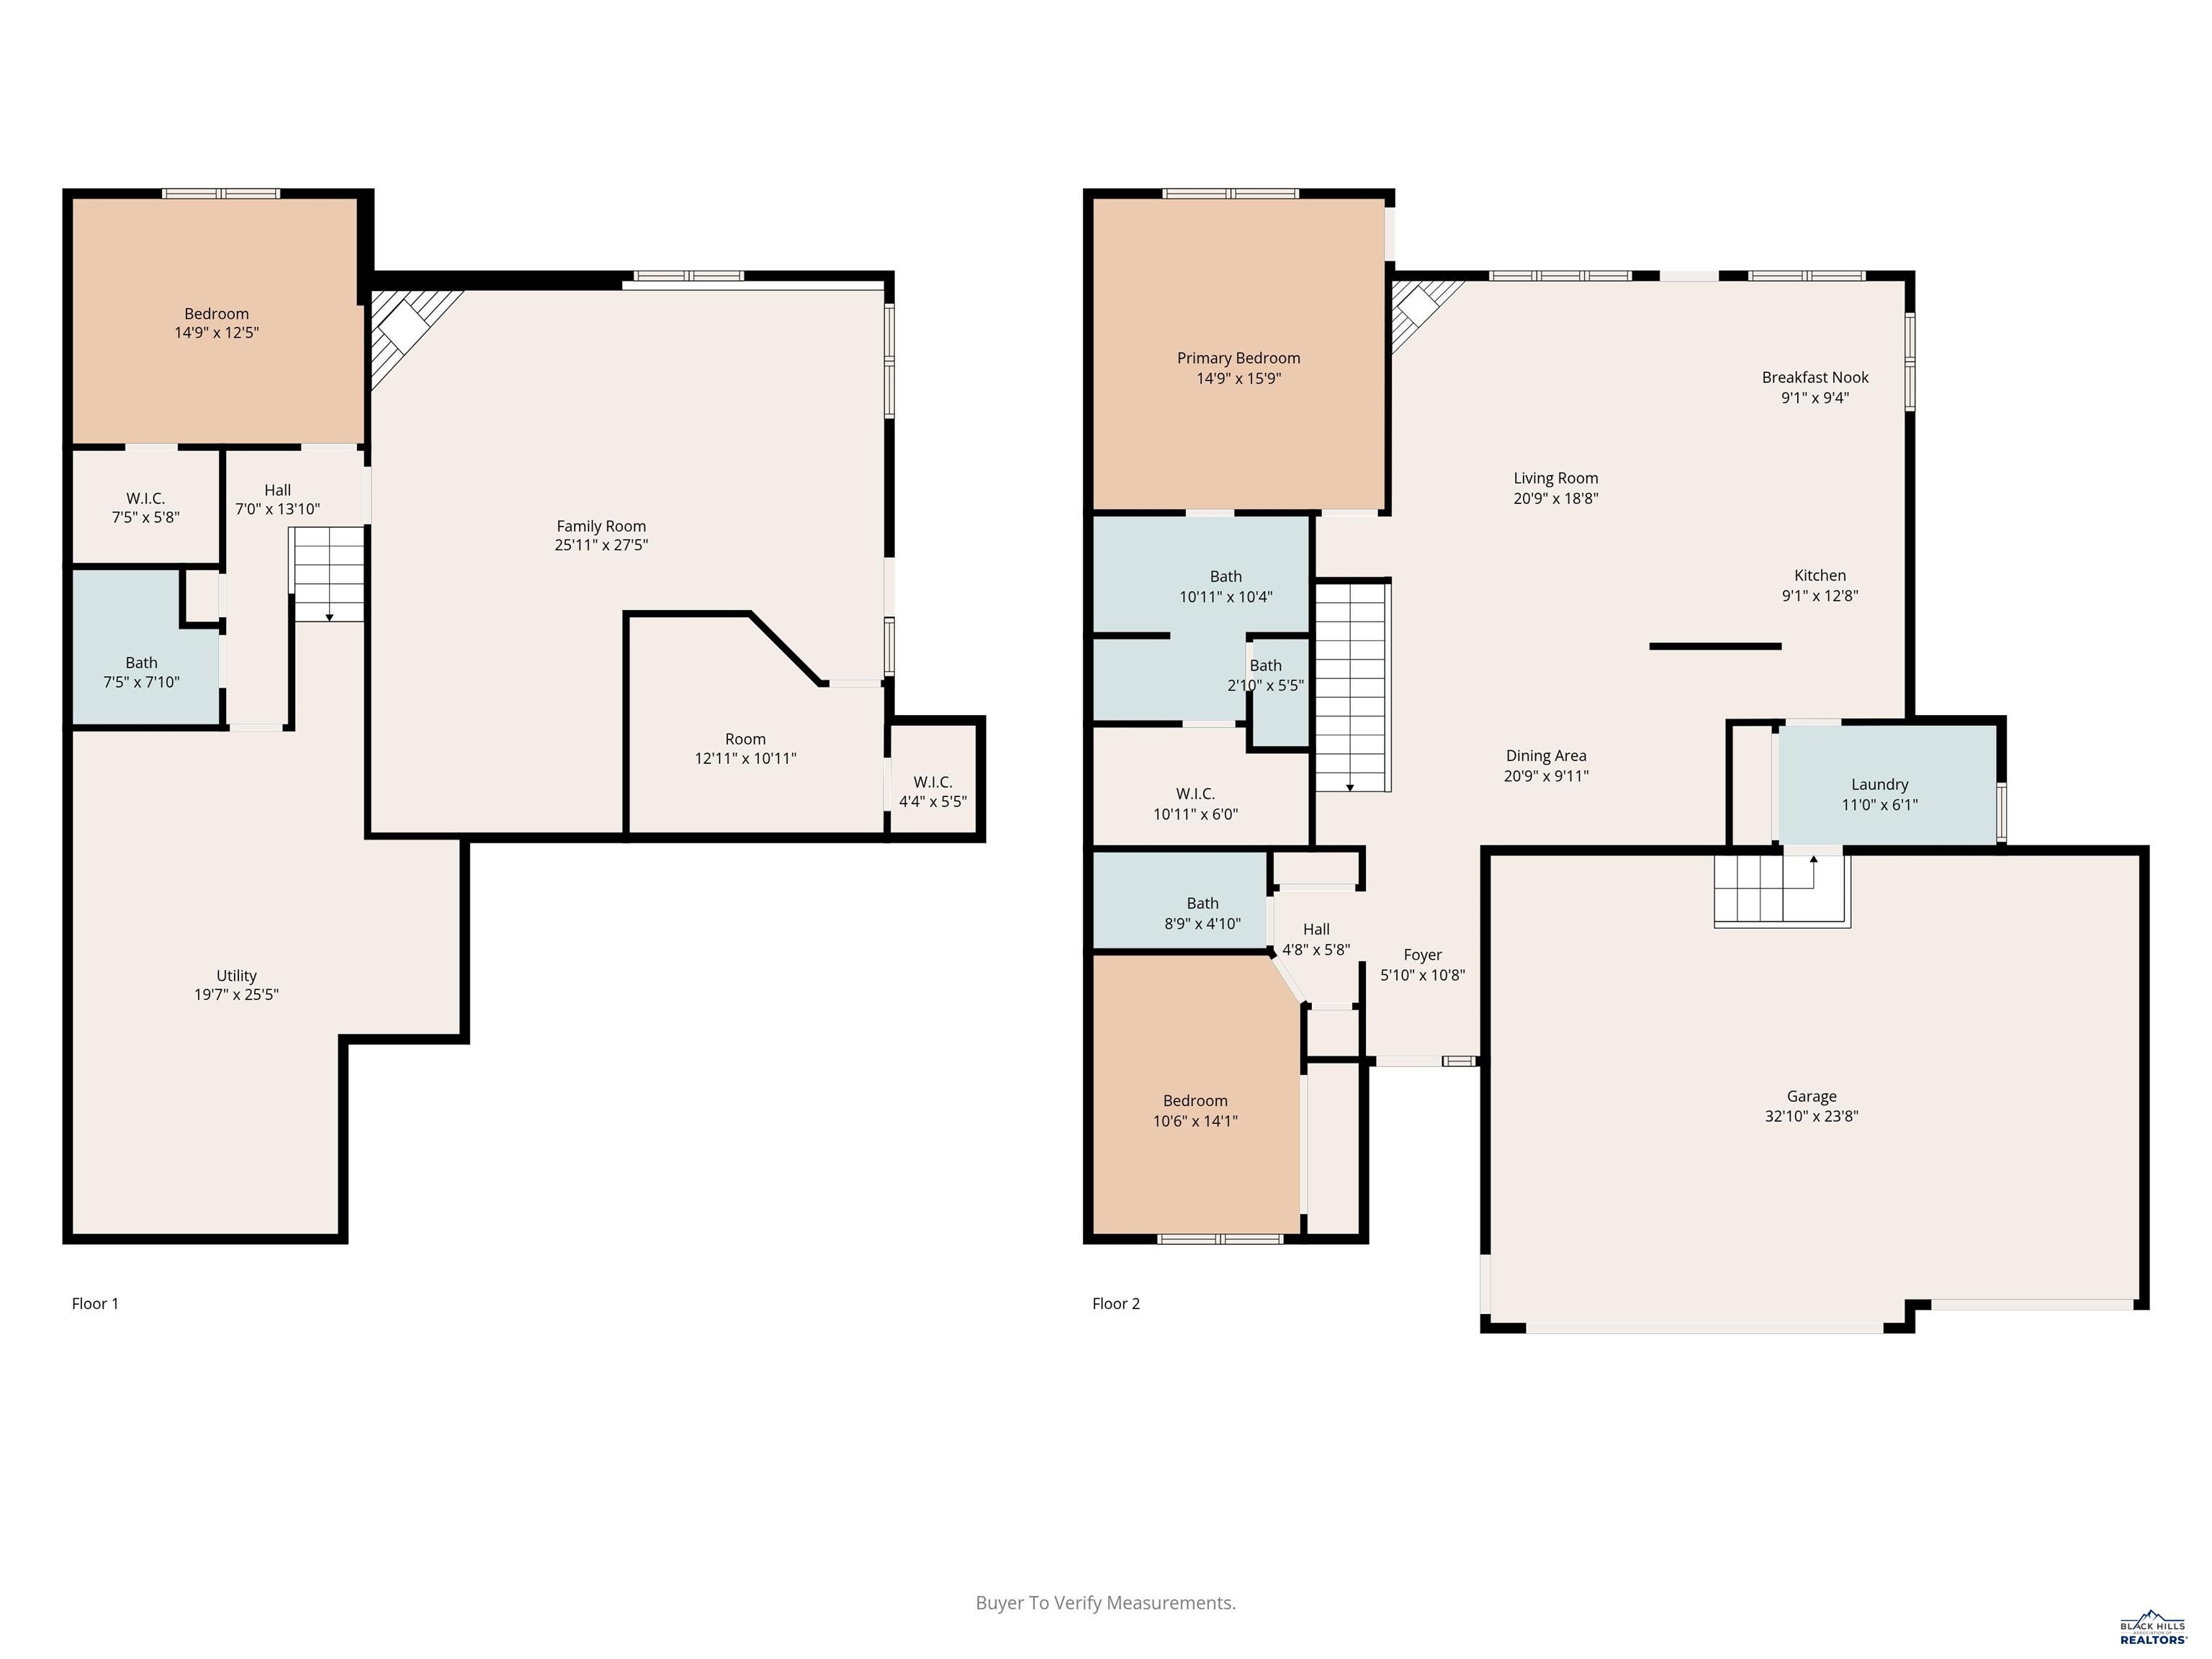
Experience comfort and elegance in this beautifully crafted, custom-built townhome located in the highly desirable Red Rock Estates. Step inside to find spacious, light filled living areas, and two cozy fireplaces that make every space feel inviting. The primary suite offers spa like bath and generous walk-in closet, while the lower level features a office area, spacious family room, which leads to a private patio area for a quiet evenings at home. With over 3,200 sq. ft of living space, this 3 bedroom, 3 bathroom blends quality, warmth, and thoughtful design. Enjoy outdoor living on your covered deck, overlooking peaceful surroundings, or make use of the three-car garage with plenty of room for vehicles, storage, and hobbies. Every detail of this home has been carefully designed for comfort and functionality. Whether your downsizing without compromise or seeking an upscale, low-maintenance lifestyle, this townhome has it all.

Overview

Property Status
Sold
Date Sold
December 23, 2025
Lot Size
9,147.6 Sq.Ft.
MLS ID
176264
Property Type
Townhouse
Year Built
2004

Features & Amenities

Total Area
3,248 Sq.Ft.
Neighborhood
Northwest Rapid City
Architecture Styles
Ranch
View Description
Golf Course, Neighborhood
Roof
Composition
Lot Features
On Golf Course, Rolling Slope
Parking
Garage Door Opener, Attached
Air Conditioning
Central Air
Appliances
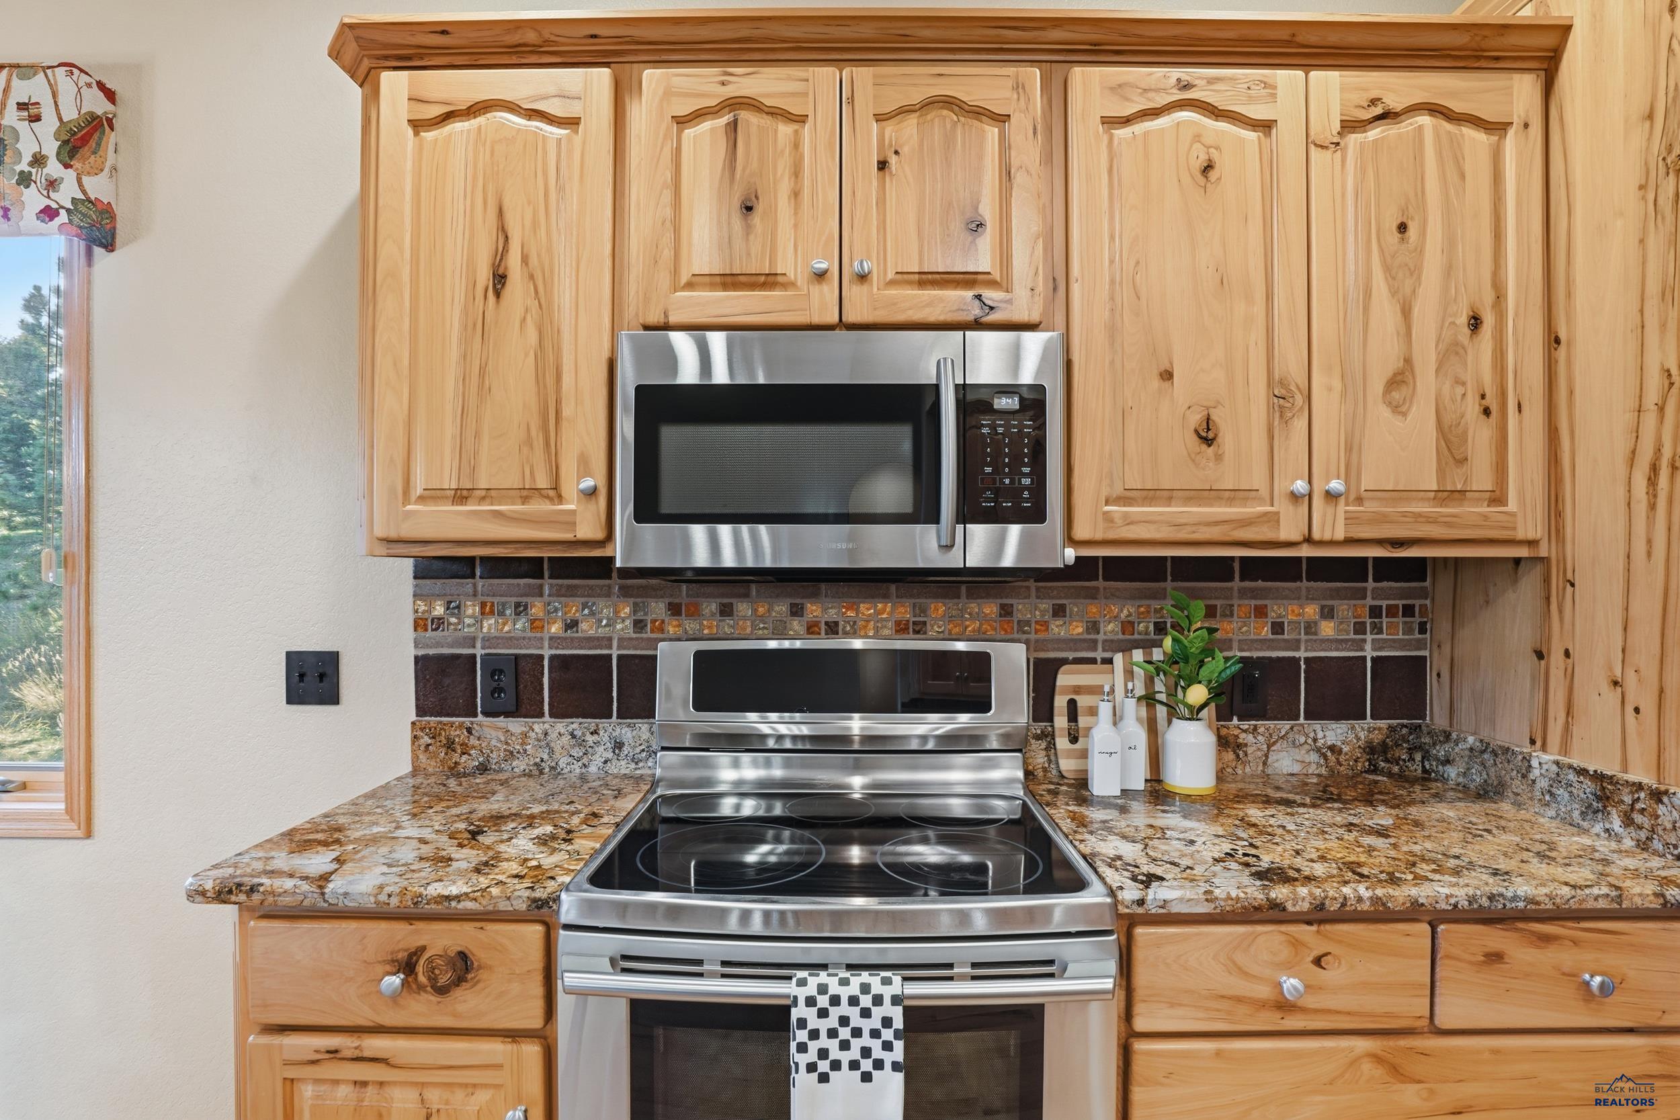
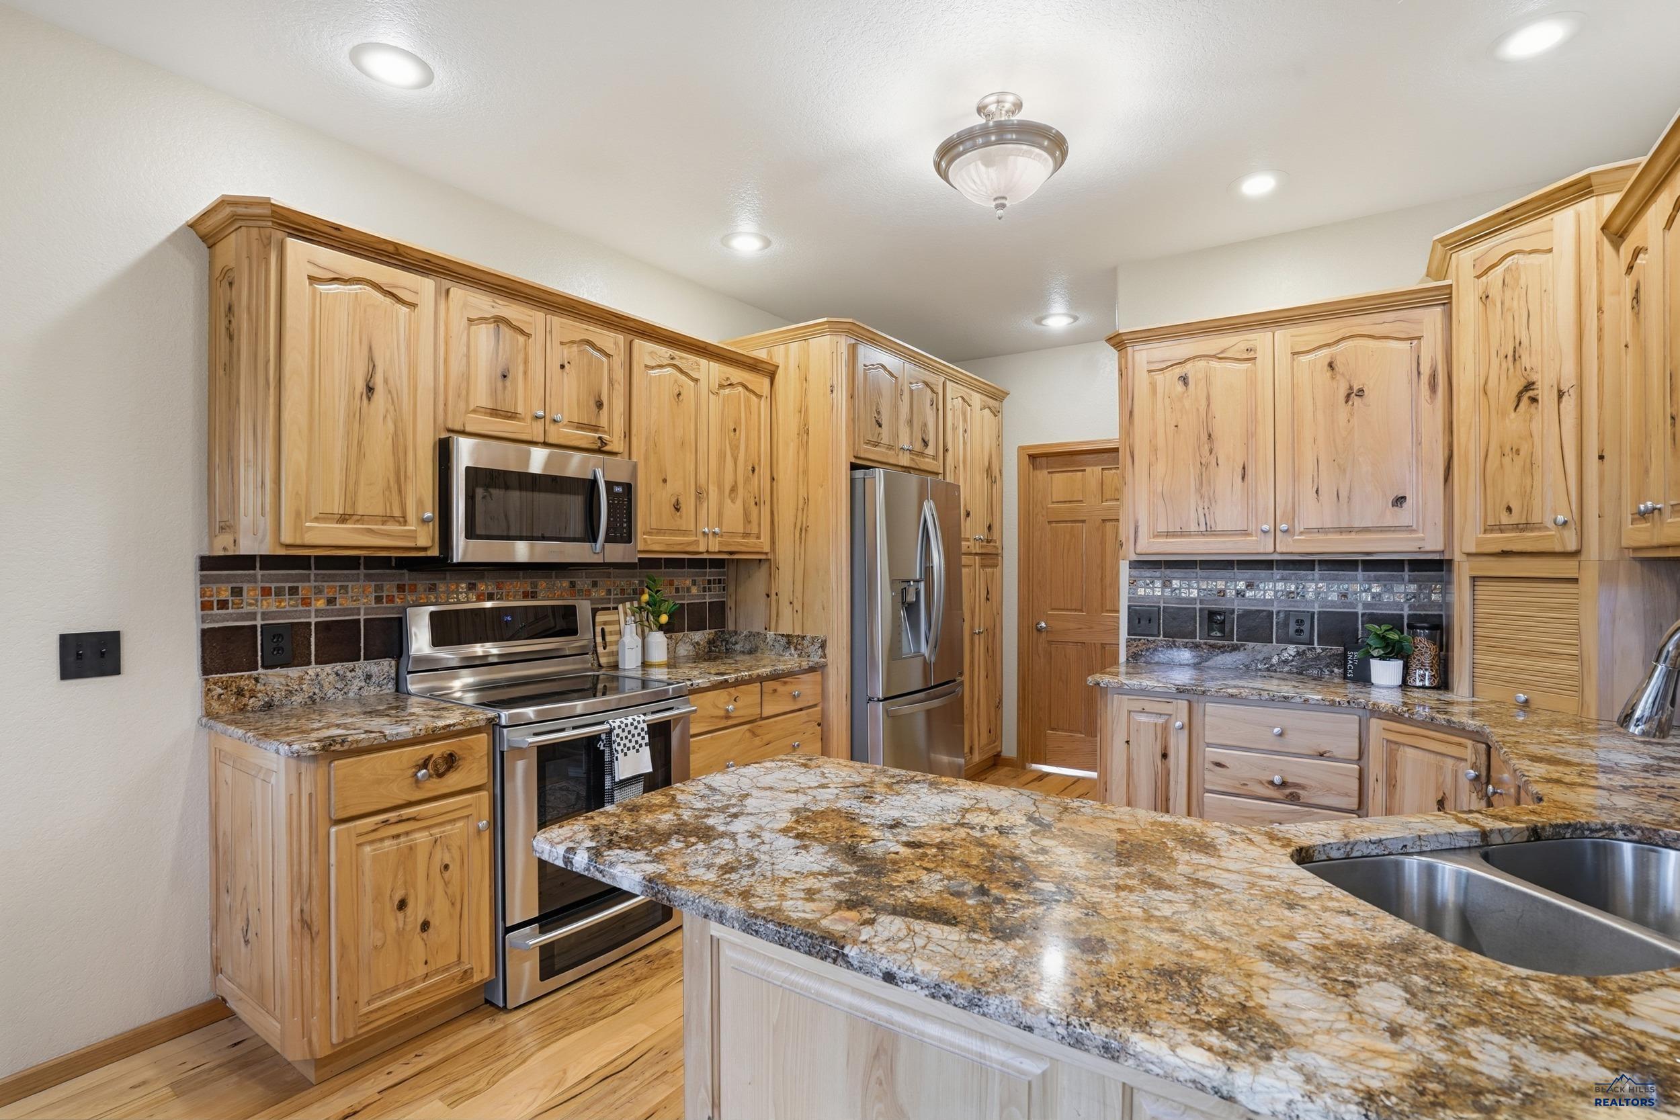
Refrigerator, Water Softener Owned, Electric Oven, Oven
Other Interior Features
Breakfast Bar, Walk-In Closet(s), Central Vacuum, Vaulted Ceiling(s)
Disability Features
Therapeutic Whirlpool
HOA Amenities
None
School District
Rapid City
Sales Price
$600,000

Downloads

6505 MUIRFIELD DR

Schedule a Tour

We would love to show you our beautiful property. Please select your preferred date and time below. An agent will be in touch shortly to confirm your appointment.
Thank you

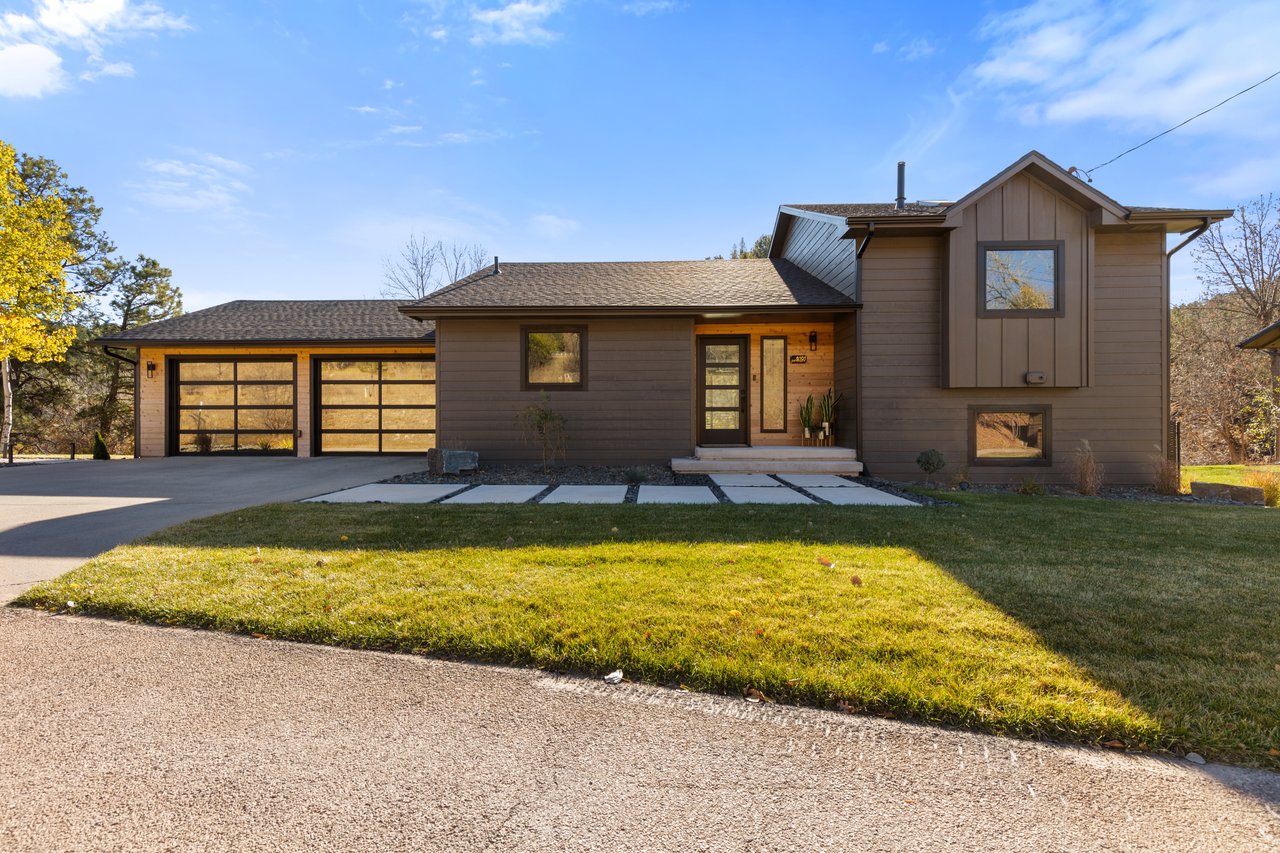
for your interest in 6505 MUIRFIELD DR, Rapid City, SD 57702

6505 MUIRFIELD DR
Navigate
Northwest Rapid City

Explore Northwest Rapid City

read more

I'm Interested In

6505 MUIRFIELD DR

or Contact

Follow Us On Instagram