
Leave a Message

By providing your contact information to The Yanni Georgas Team, your personal information will be processed in accordance with The Yanni Georgas Team's Privacy Policy. By checking the box(es) below, you expressly consent to receive marketing or promotional real estate communication from The Yanni Georgas Team in the manner selected by you. For SMS text messages, message frequency varies. Message and data rates may apply. Consent is not a condition of purchase of any goods or services. You may opt out of receiving further communications from The Yanni Georgas Team at any time. To opt out of receiving SMS text messages, reply STOP to unsubscribe. SMS text messaging is subject to our Terms of Use.

Thank you for your message. We will be in touch with you shortly.

Explore Our Properties

Property Description

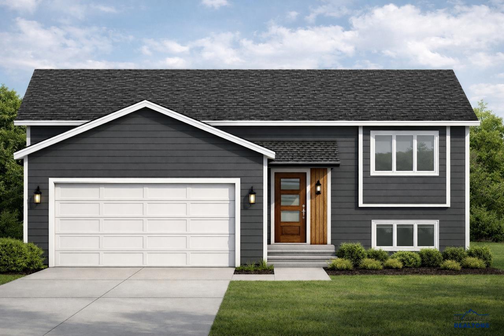
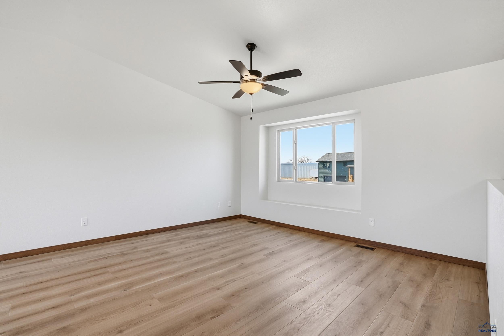
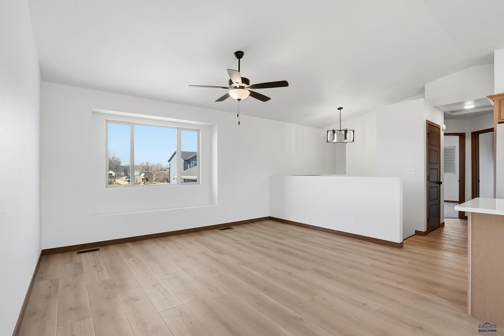
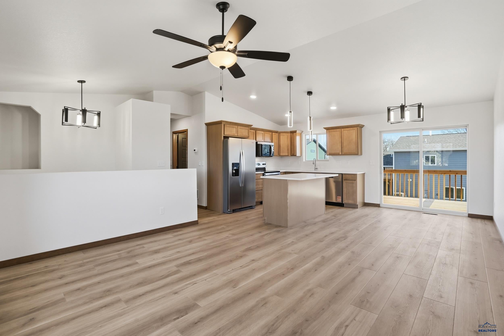
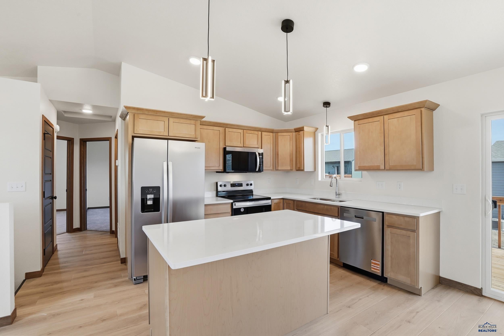
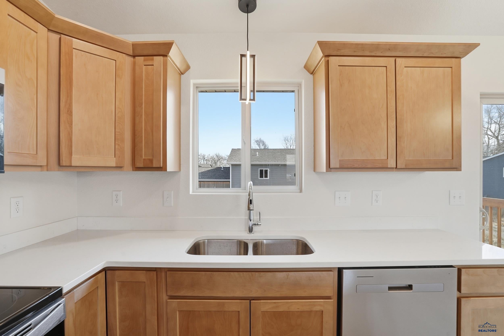
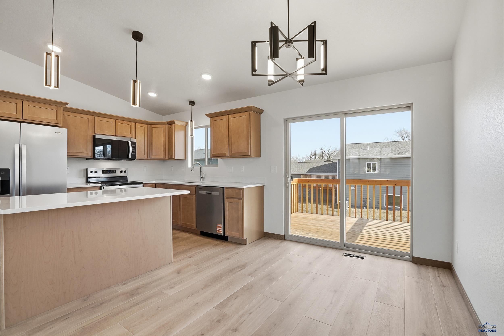
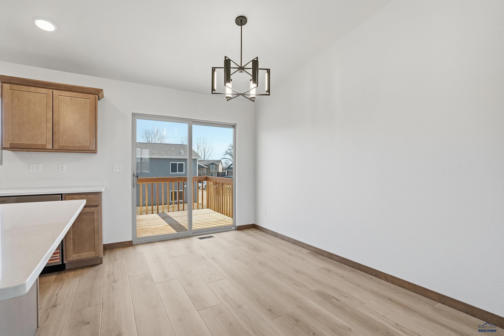
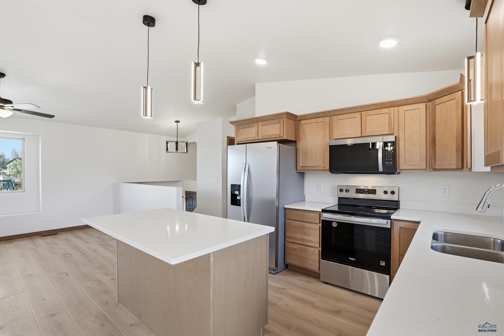
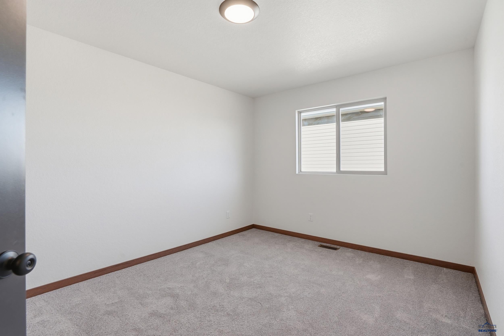
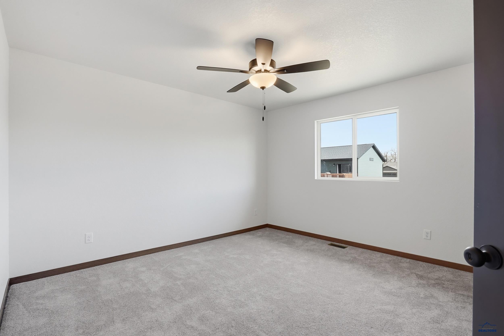
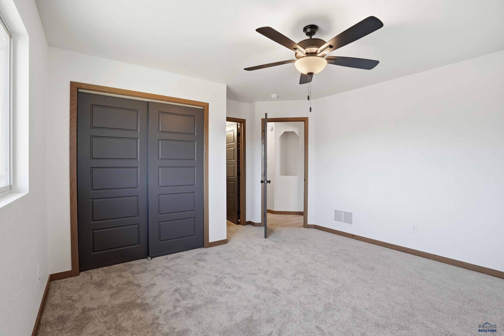
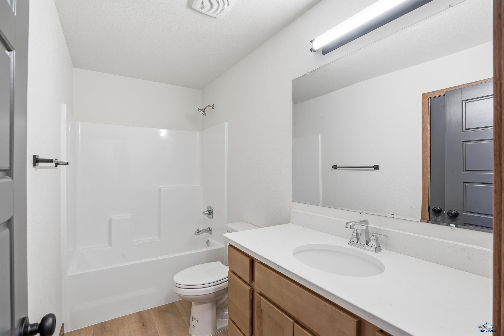
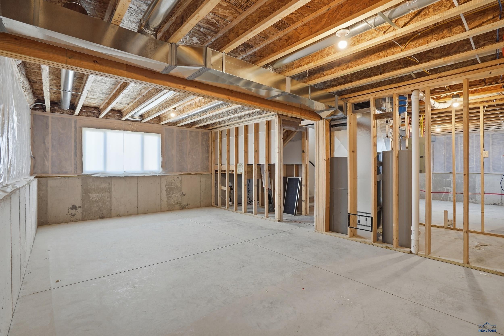
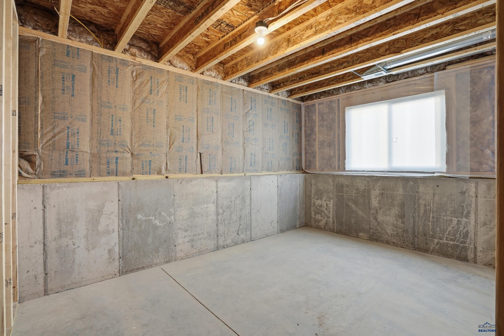
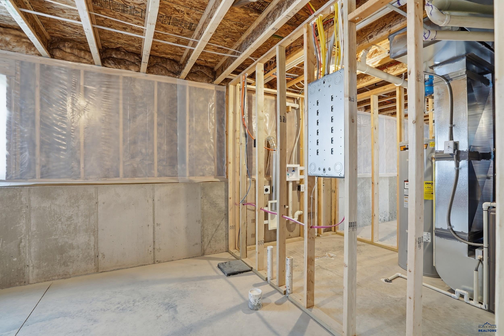
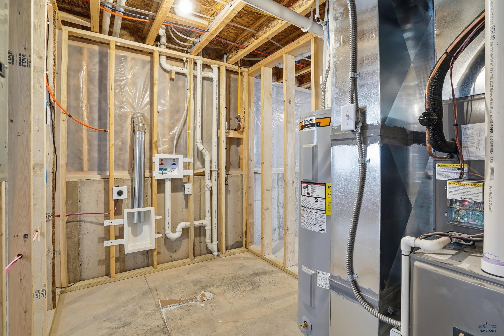
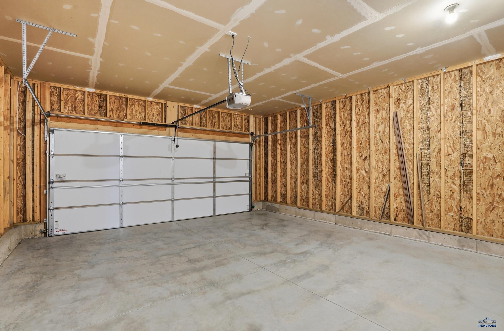
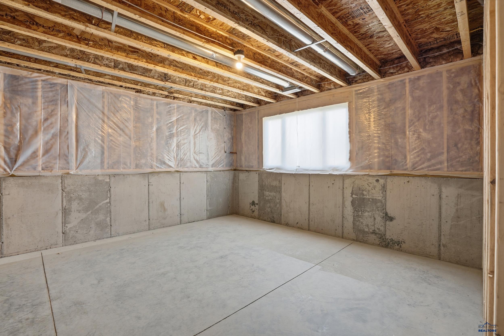
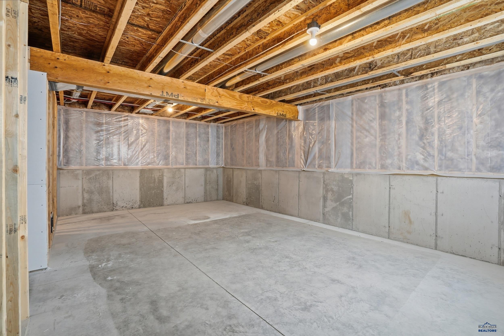
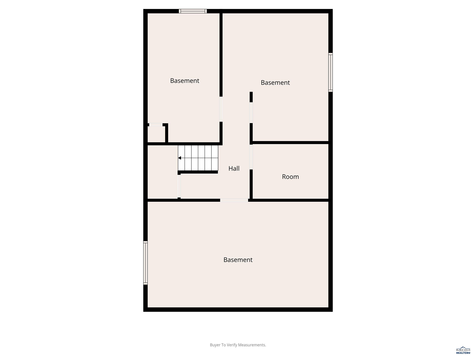
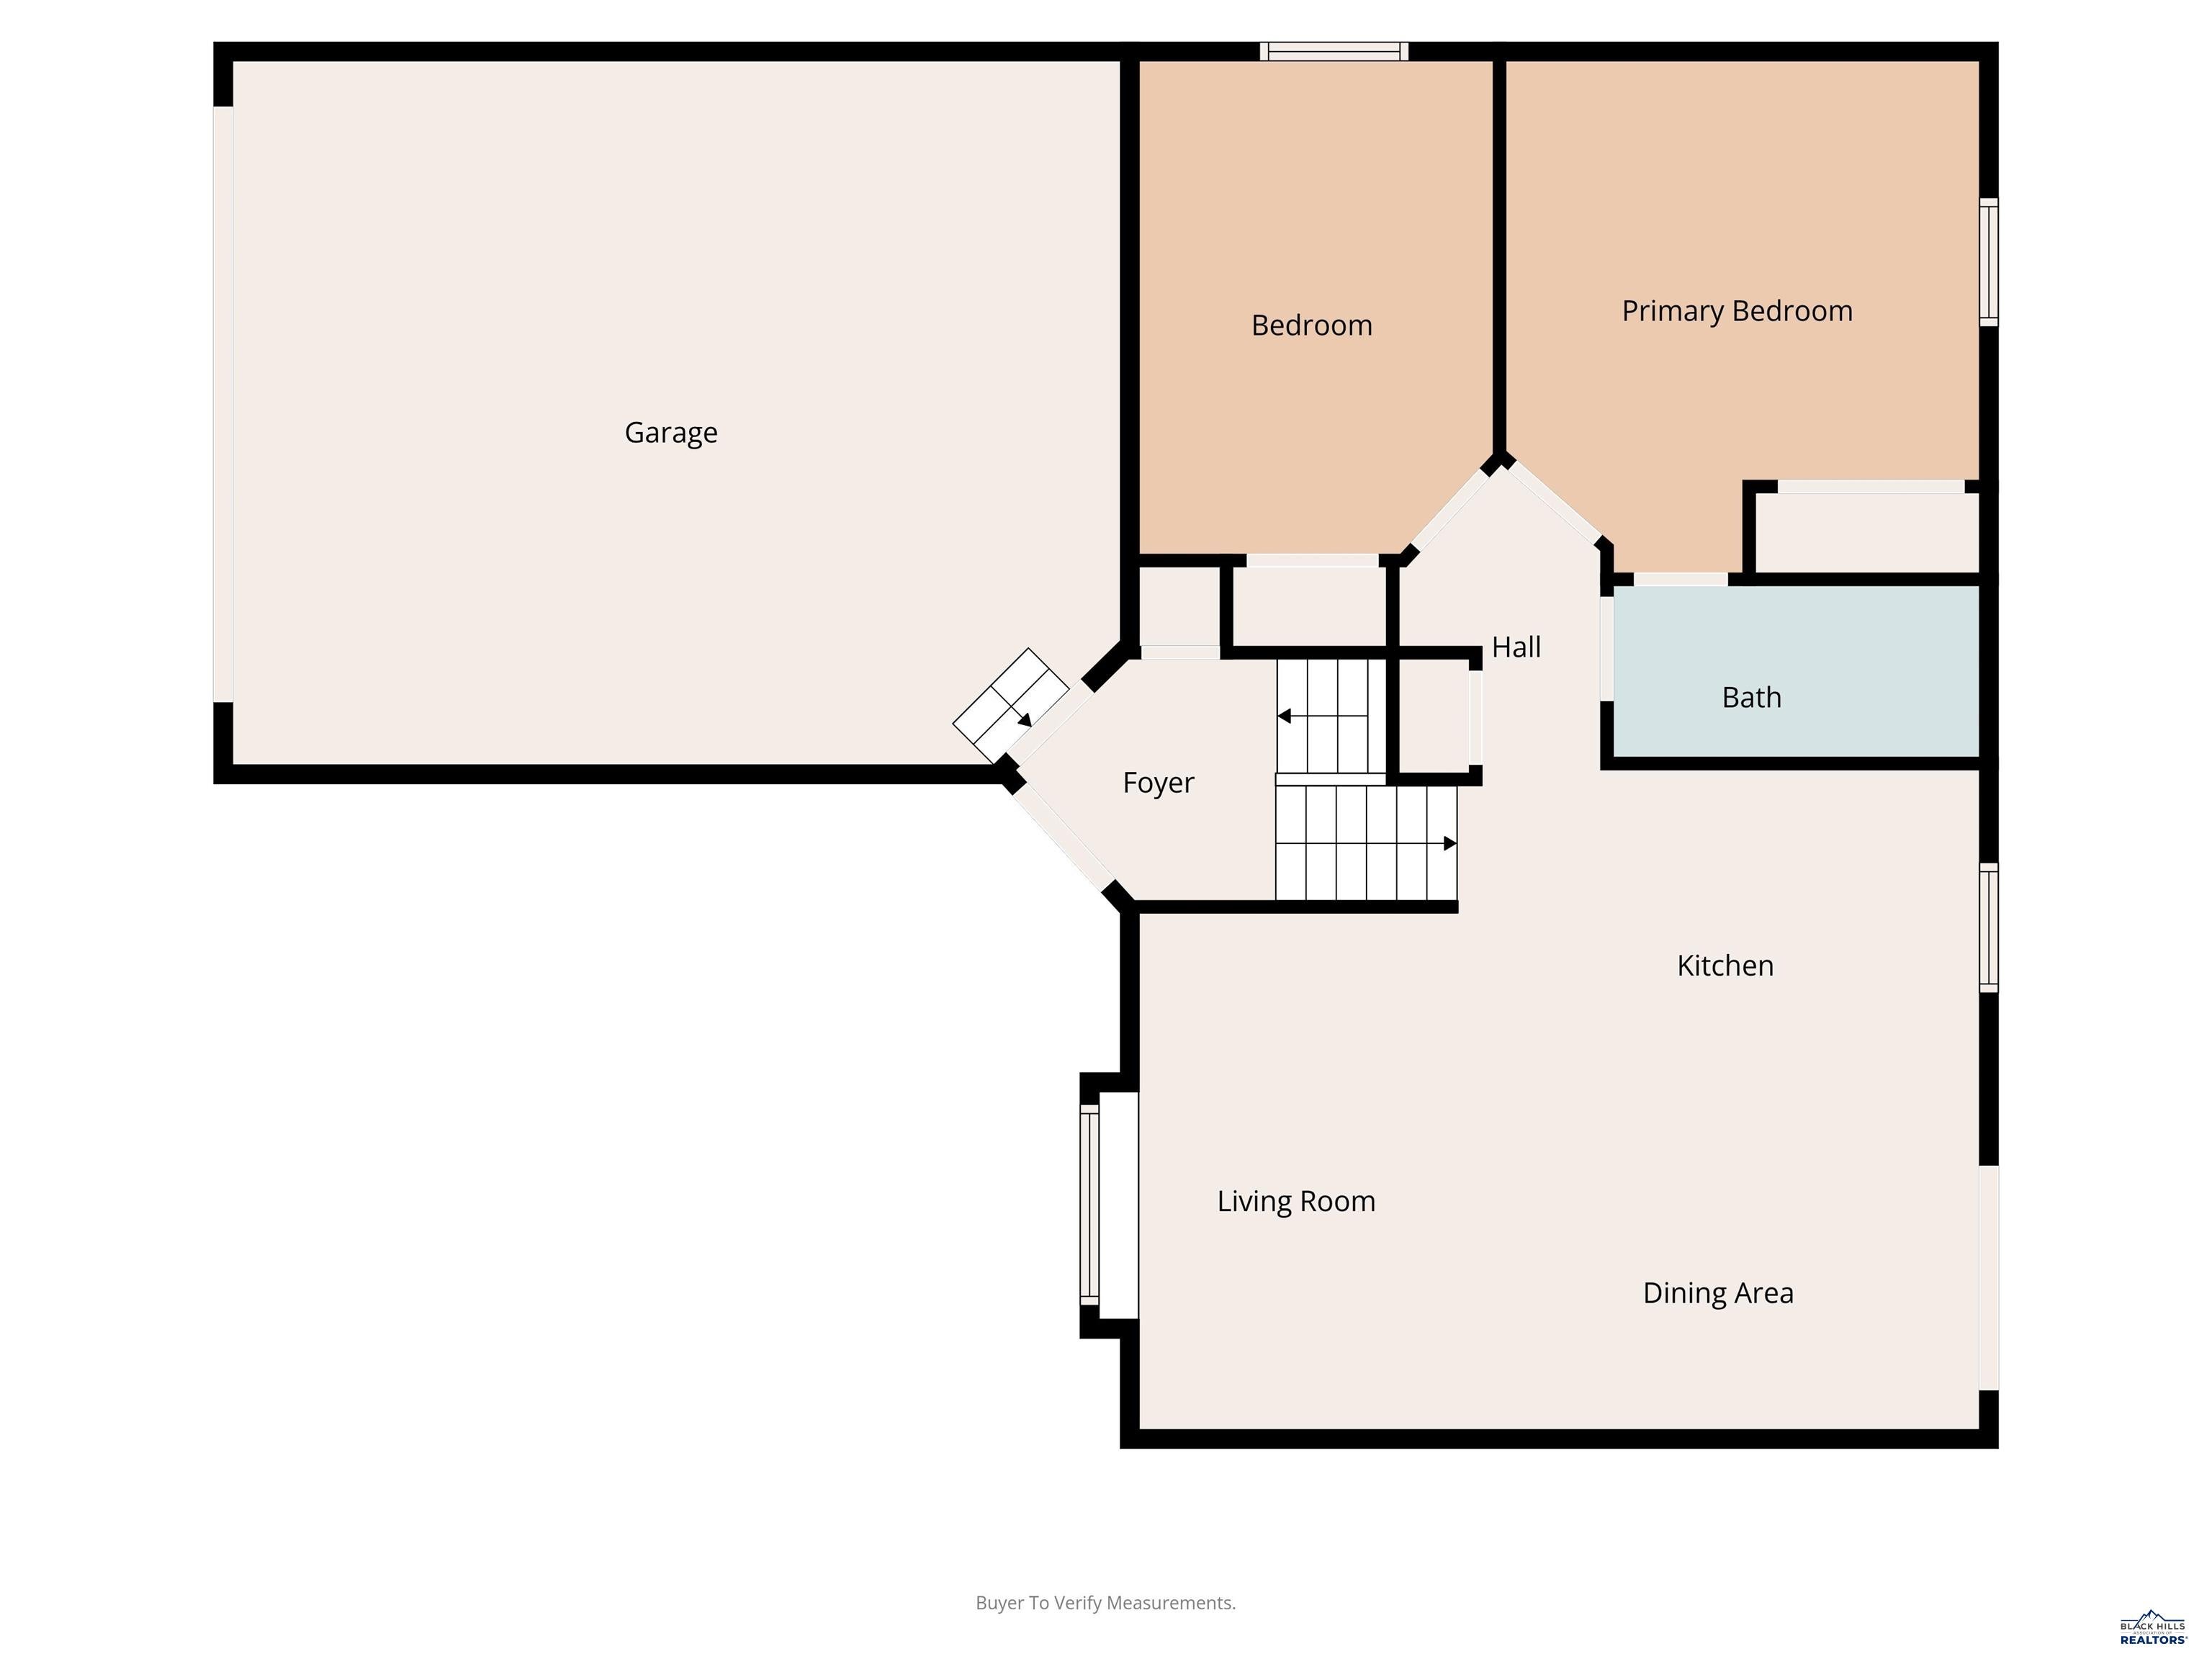
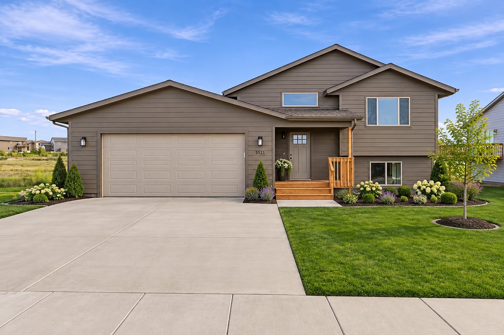
Brand new construction home in the Rapid Valley with great access to town. This area qualifies for RD financing with 0% down options for an affordable housing payment. The open floor plan offers 2 bedroom 1 bath on the main floor with lots of windows for natural light. The open floor plan is open to the kitchen, dining, and loving room. Kitchen has quartz countertops with tile back splash, an island with access to the deck. Stainless steel appliances are also included! The basement offer 2 more bedrooms, bathroom, and family room.This home is almost completed, pictures are of a previous built model. We have more floor plans available and allow you to select your colors and finishes! Come walk-thru one today!

Overview

Property Status
For Sale
Lot Size
7,840.8 Sq.Ft.
MLS ID
177918
Property Type
Residential
Year Built
2025

Features & Amenities

Total Area
1,834 Sq.Ft.
Neighborhood
Rapid Valley
Architecture Styles
Split Foyer
View Description
Neighborhood
Roof
Composition
Lot Features
Level
Parking
Garage Door Opener, Attached
Heat Type
Forced Air
Air Conditioning
Central Air
Appliances
None
Other Interior Features
Vaulted Ceiling(s)
HOA Amenities
None
School District
Douglas
Sales Price
$369,900

Downloads

tbd MAUSER RD

Schedule a Tour

We would love to show you our beautiful property. Please select your preferred date and time below. An agent will be in touch shortly to confirm your appointment.
Thank you

for your interest in 5870 MAUSER RD, Rapid City, SD 57703

tbd MAUSER RD
Navigate
Rapid Valley

Explore Rapid Valley

read more
tbd MAUSER RD
explore in 3d

Mortgage Calculator

Estimate your monthly mortgage payment, including the principal and interest, property taxes, and HOA. Adjust the values to generate a more accurate rate.

$0,000 Your Payment 20 15 65
$0,000 Your Payment

I'm Interested In

tbd MAUSER RD

or Contact

Follow Us On Instagram